

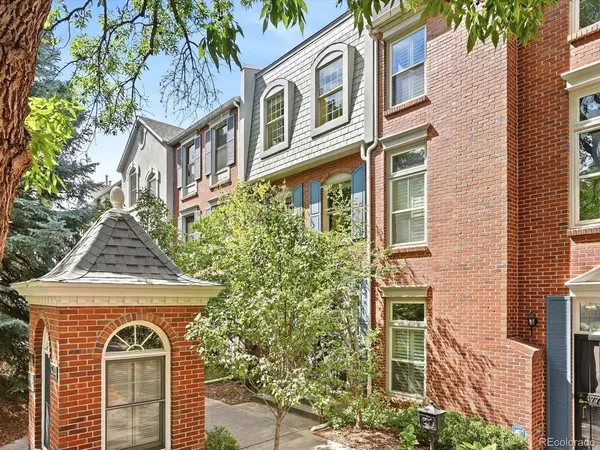


475 Josephine Denver, CO 80206

Open House
Sat Oct 17, 11:30am - 1:00pm
UPDATED:
Key Details
Property Type Townhouse
Sub Type Townhouse
Listing Status Active
Purchase Type For Sale
Square Footage 2,772 sqft
Subdivision Cherry Creek North
MLS Listing ID IRE1752623
Bedrooms 3
Full Baths 3
Half Baths 1
HOA Fees $650/mo
HOA Y/N Yes
Year Built 1988
Annual Tax Amount $5,562
Tax Year 2025
Lot Size 1,742 Sqft
Acres 0.04
Property Sub-Type Townhouse
Source ires
Property Description
Inside, hardwood floors, tall ceilings and abundant natural light create a bright, open feel. The remodeled kitchen features crisp white cabinetry, stainless appliances, a gas cooktop, generous counter space and a breakfast bar that connects naturally to the living and dining areas. A fireplace anchors the living room, while the secluded courtyard is ideal for morning coffee, entertaining or dinner outside.
The remodeled primary suite features a spacious bath with a charming clawfoot tub. Two additional bedrooms offer flexibility for guests or a home office, while the finished basement provides additional space to relax, work or gather. A detached two-car garage adds everyday convenience.
With Hillstone, Cherry Cricket, Whole Foods, neighborhood boutiques and Bromwell Elementary nearby, this home combines a walkable location with exceptional privacy. As Cherry Creek continues to evolve, enjoy a beautifully updated home today with exciting possibilities to make it your own.
Location
State CO
County Denver
Community Cherry Creek North
Area Metro Denver
Zoning PUD
Direction North on Josephine St from 1st Ave. Park in cut out in front of the property.
Rooms
Family Room 1
Basement Full, Partially Finished
Interior
Interior Features Cathedral Ceiling(s), Walk-In Closet(s)
Heating Forced Air
Cooling Central Air, Ceiling Fan(s)
Fireplaces Type Gas Log, Living Room, One
Appliance Self Cleaning Oven, Dishwasher, Refrigerator, Dryer, Microwave, Freezer, Disposal, Fire Alarm
Exterior
Parking Features Detached
Garage Spaces 2.0
Fence Fenced
Utilities Available Electricity Available, Cable Available
View Y/N No
Roof Type Composition
Porch Patio
Garage Yes
Building
Lot Description House Faces East, Paved, Gutters
Sewer Public Sewer
Water Public
Level or Stories Three Or More
Structure Type Frame,Brick,Concrete
New Construction false
Schools
Elementary Schools Bromwell
Middle Schools Morey
High Schools Denver District 1
School District Denver District 1
Others
HOA Fee Include Trash,Snow Removal,Exterior Maintenance,Water,Insurance,Sewer
Acceptable Financing Cash, Conventional, FHA, VA
Listing Terms Cash, Conventional, FHA, VA
Special Listing Condition Private Owner
Virtual Tour https://www.zillow.com/view-imx/60f1bd73-5157-468d-8fdd-f8517bc8ac88?setAttribution=mls&wl=true&initialViewType=pano

I CAN HELP YOU MAKE AN OFFER ON THIS PROPERTY