


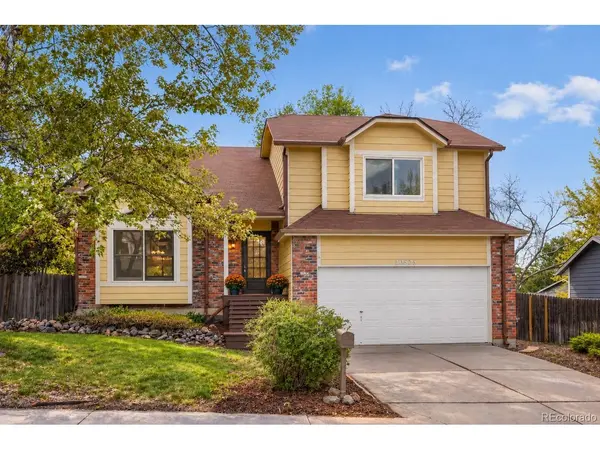

10525 Hobbit Westminster, CO 80031

UPDATED:
Key Details
Property Type Single Family Home
Sub Type Single Family Residence
Listing Status Active
Purchase Type For Sale
Square Footage 2,623 sqft
Subdivision Wandering View
MLS Listing ID IRE2849424
Style Contemporary
Bedrooms 4
Full Baths 2
Half Baths 1
HOA Y/N No
Year Built 1985
Annual Tax Amount $4,319
Tax Year 2025
Lot Size 7,840 Sqft
Acres 0.18
Property Sub-Type Single Family Residence
Source ires
Property Description
Inside, soaring vaulted ceilings and oversized windows fill the home with natural light, creating an open, airy feel. Spacious living and dining areas provide plenty of room to gather, while the centrally located kitchen connects to a comfortable family room featuring a wood-burning fireplace and easy access to the covered deck and backyard.
The generously sized primary suite features a private en-suite bath, while two additional bedrooms and a full bath offer space for guests, family or a home office. The basement adds flexibility with a recreation room, fourth bedroom and/or storage space, along with a rough-in for a future bathroom.
Outside, a large covered deck overlooks the fenced backyard, providing plenty of room for entertaining, gardening or giving the dogs space to roam. An attached 2-car garage adds everyday convenience.
Just minutes from Legacy Ridge Golf Course, shopping, restaurants, coffee shops and parks, the location offers easy access to both outdoor recreation and everyday amenities.
The home was previously a RENTAL PROPERTY AND NEEDS UPDATES & REPAIRS AND IS BEING SOLD IN AS-IS CONDITION. With its generous floor plan, established Westminster location and potential for improvements, this property offers an opportunity for buyers looking to create a home that reflects their personal style or investors seeking their next project.
Location
State CO
County Adams
Community Wandering View
Area Metro Denver
Rooms
Family Room 1
Basement Partially Finished, Radon Test Available
Interior
Interior Features Cathedral Ceiling(s)
Heating Forced Air
Cooling Central Air, Ceiling Fan(s)
Fireplaces Type Family Room, One
Appliance Dishwasher, Refrigerator, Washer, Dryer, Microwave, Disposal
Exterior
Exterior Feature Sprinkler System
Parking Features Attached
Garage Spaces 2.0
Fence Partial
Utilities Available Natural Gas Available, Electricity Available, Cable Available
View Y/N No
Roof Type Composition
Porch Patio, Deck
Garage Yes
Building
Lot Description Level, House/Lot Faces SE, Paved, Gutters
Sewer Public Sewer
Water Public
Architectural Style Contemporary
Level or Stories Bi-Level
Structure Type Frame,Brick,Concrete
New Construction false
Schools
Elementary Schools Cotton Creek
Middle Schools Silver Hills
High Schools Adams Co. Dist 12
School District Adams Co. Dist 12
Others
Acceptable Financing Cash, Conventional, FHA, VA, 1031 Exchange
Listing Terms Cash, Conventional, FHA, VA, 1031 Exchange
Special Listing Condition Private Owner

I CAN HELP YOU MAKE AN OFFER ON THIS PROPERTY