

1850 S Truckee Aurora, CO 80017

UPDATED:
Key Details
Property Type Single Family Home
Sub Type Single Family Residence
Listing Status Active
Purchase Type For Sale
Square Footage 1,322 sqft
Subdivision Aurora Highlands
MLS Listing ID IRE6806855
Bedrooms 3
Full Baths 1
Half Baths 1
HOA Y/N No
Year Built 1978
Annual Tax Amount $2,915
Tax Year 2025
Lot Size 6,098 Sqft
Acres 0.14
Property Sub-Type Single Family Residence
Source ires
Property Description
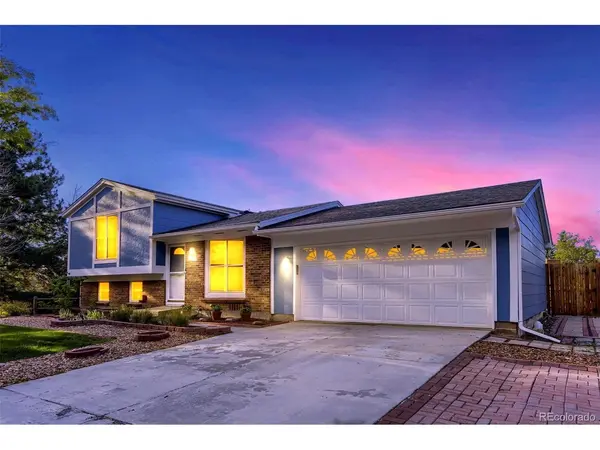
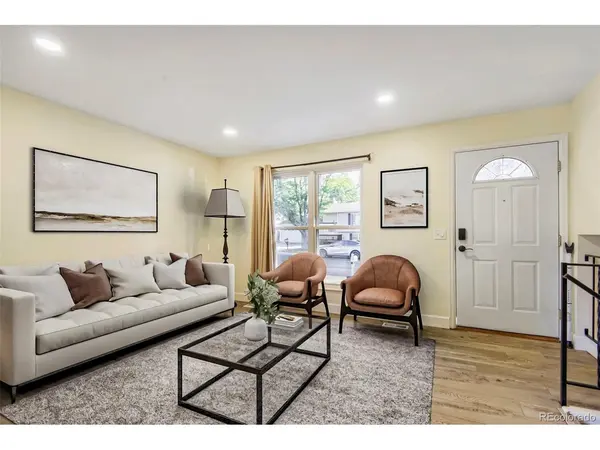
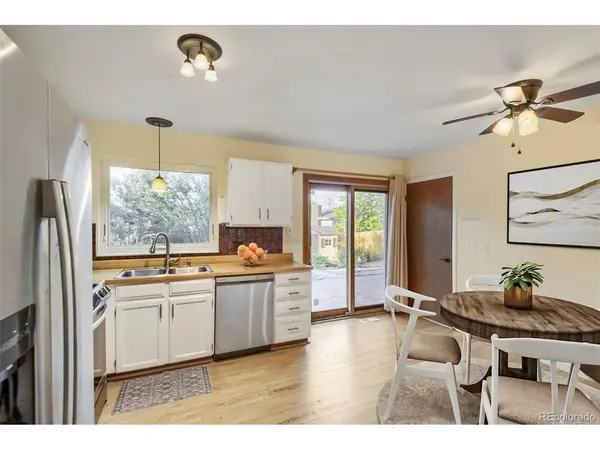
Welcome to this charming tri-level in established Aurora Highlands, where mature landscaping and inviting indoor-outdoor spaces make this home stand out. The bright, open main level connects the living, dining and kitchen areas, with abundant natural light and easy access to a beautifully landscaped backyard designed for relaxing and entertaining. Mature trees create privacy around the spacious patio, garden areas and walking paths, with two large storage sheds providing plenty of additional storage. Inside, the upper level features an oversized primary bedroom with a walk-in closet, a secondary bedroom and full bath. The lower level offers a cozy family room with a wood-burning fireplace, third bedroom, half bath and laundry area. A two-car attached garage plus additional off-street parking provides room for vehicles and recreational toys. No HOA and a convenient Aurora Highlands location near parks, trails, schools, shopping, dining and everyday amenities.
Enjoy an established neighborhood setting with nearby parks and trails, plus schools within walking distance.
Location
State CO
County Arapahoe
Community Aurora Highlands
Area Metro Denver
Direction From E Iliff Ave, north on S Buckley Rd, east on E Mexico Ave, south on S Truckee Way to 1850 S Truckee Way.
Rooms
Family Room 1
Interior
Interior Features Eat-in Kitchen
Heating Forced Air
Cooling Central Air
Fireplaces Type Family Room, One
Appliance Dishwasher, Refrigerator, Washer, Fire Alarm
Exterior
Parking Features Attached
Garage Spaces 2.0
Fence Fenced
Utilities Available Natural Gas Available, Electricity Available
View Y/N No
Roof Type Composition
Porch Patio
Garage Yes
Building
Lot Description Level, Outbuildings, House Faces South, Paved
Sewer Public Sewer
Water Public
Level or Stories Tri-Level
Structure Type Frame,Wood Siding,Concrete
New Construction false
Schools
Elementary Schools Vassar
Middle Schools Mrachek
High Schools Adams-Arapahoe 28J
School District Adams-Arapahoe 28J
Others
Acceptable Financing Cash, Conventional, FHA, VA, 1031 Exchange
Listing Terms Cash, Conventional, FHA, VA, 1031 Exchange
Special Listing Condition Private Owner

I CAN HELP YOU MAKE AN OFFER ON THIS PROPERTY