

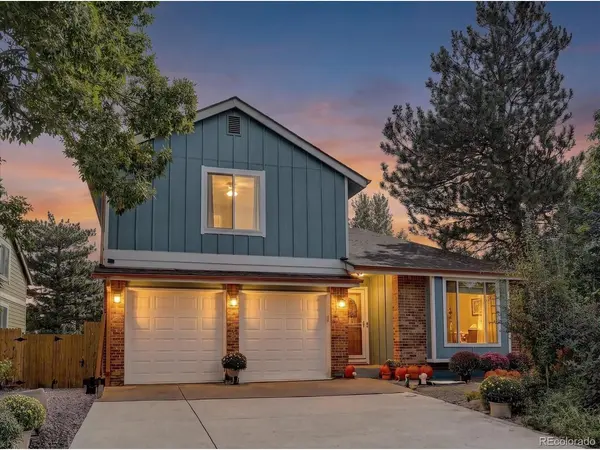

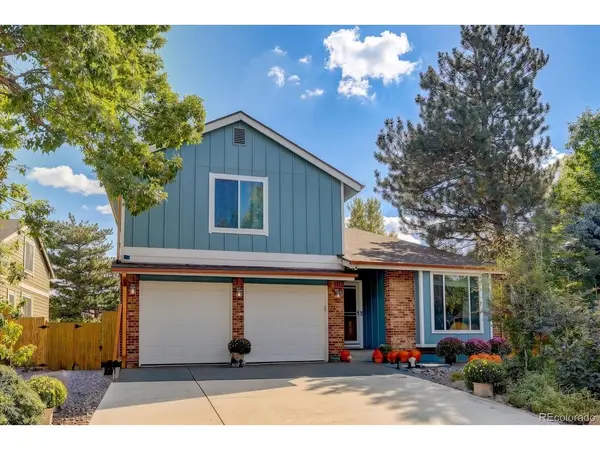
8140 S Storm King Peak Littleton, CO 80127

UPDATED:
Key Details
Property Type Single Family Home
Sub Type Single Family Residence
Listing Status Active
Purchase Type For Sale
Square Footage 3,634 sqft
Subdivision Ken Caryl Ranch Plains
MLS Listing ID IRE7710803
Style In-Law Area
Bedrooms 5
Full Baths 2
Half Baths 1
Three Quarter Bath 1
HOA Fees $83/mo
HOA Y/N Yes
Year Built 1980
Annual Tax Amount $5,166
Tax Year 2025
Lot Size 7,405 Sqft
Acres 0.17
Property Sub-Type Single Family Residence
Source ires
Property Description
A beautiful knotty alder front entry sets the tone for the craftsmanship found throughout. Inside, meticulous attention to detail is evident, with hickory hardwood floors, sophisticated finishes, and two fireplaces that add warmth and character. The appointed kitchen features Calacatta premium quartz countertops and a chef-grade, Italian-made 48" ILVE Nostalgie range, creating a standout space for everyday living and entertaining. Calacatta premium quartz continues throughout the bathrooms for a cohesive finish. A dedicated mudroom space adds everyday functionality and organization.
A versatile in-law suite provides flexibility for multigenerational living, guests, or extended stays, or can serve as an expansive recreation and entertainment space.
Step outside to an expansive back deck and patio, ideal for entertaining, dining, or relaxing. The privacy-fenced backyard creates a comfortable outdoor retreat. The finished garage features a durable polyaspartic floor.
Ken Caryl residents enjoy exceptional amenities, including 3 pools, 22 tennis courts, private hiking and mountain biking trails, a fitness center, community garden, playgrounds, walking and biking paths, an equestrian center, and event spaces. Community programs include Little League, swim teams, tennis lessons and teams, school programs, children's camps, and events throughout the year.
Conveniently located near C-470, Hwy 285, and I-70, with easy access to Red Rocks Amphitheatre, State Parks, shops, restaurants, trails, and the mountains.
Beautifully remodeled and thoughtfully designed, this home offers space, flexibility, and the opportunity to enjoy everything that makes Ken Caryl such a special place to call home.
Location
State CO
County Jefferson
Community Ken Caryl Ranch Plains
Area Metro Denver
Zoning P-D
Rooms
Family Room 1
Basement Full, Partially Finished, Crawl Space, Slab, Walk-Out Access, Daylight, Built-In Radon, Radon Test Available
Interior
Interior Features Eat-in Kitchen, Cathedral Ceiling(s), Open Floorplan, Pantry, Walk-In Closet(s), Kitchen Island
Heating Forced Air
Cooling Central Air, Attic Fan
Fireplaces Type Insert, Two or More, Gas, Family Room, Basement
Appliance Double Oven, Dishwasher, Refrigerator, Washer, Dryer, Microwave, Disposal, Fire Alarm
Exterior
Exterior Feature Sprinkler System
Parking Features Attached
Garage Spaces 2.0
Fence Fenced, Dog Run/Kennel
Community Features Clubhouse, Tennis Court(s), Pool, Playground, Fitness Center, Park, Trail(s)
Utilities Available Natural Gas Available, Electricity Available, Cable Available
View Y/N Yes
View Hills
Roof Type Fiberglass,Other
Porch Patio, Deck
Garage Yes
Building
Lot Description Cul-De-Sac, Corner Lot, House/Lot Faces SW, Gutters
Sewer Public Sewer
Water Public
Architectural Style In-Law Area
Level or Stories Two
Structure Type Frame,Brick,Composition,Concrete
New Construction false
Schools
Elementary Schools Shaffer
Middle Schools Falcon Bluffs
High Schools Jefferson Dist R-1
School District Jefferson Dist R-1
Others
HOA Fee Include Trash,Snow Removal,Security,Exterior Maintenance
Acceptable Financing Cash, Conventional, FHA, VA
Listing Terms Cash, Conventional, FHA, VA
Special Listing Condition Private Owner
Virtual Tour https://youriguide.com/8140_s_storm_king_peak_littleton_co

I CAN HELP YOU MAKE AN OFFER ON THIS PROPERTY