


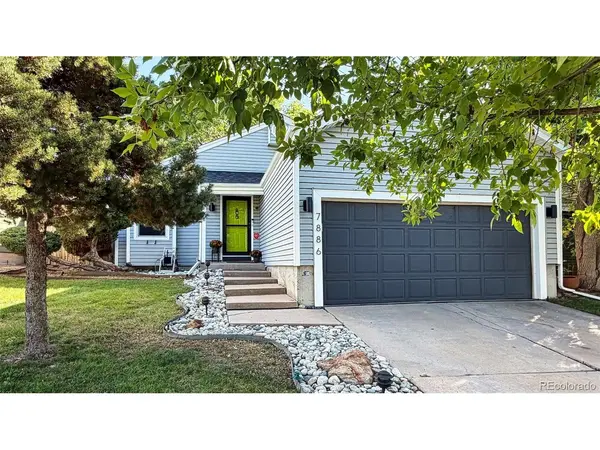

7886 S Windermere Littleton, CO 80120

UPDATED:
Key Details
Property Type Single Family Home
Sub Type Single Family Residence
Listing Status Active
Purchase Type For Sale
Square Footage 1,914 sqft
Subdivision Southbridge
MLS Listing ID IRE7054310
Bedrooms 3
Full Baths 1
Three Quarter Bath 1
HOA Y/N No
Year Built 1982
Annual Tax Amount $3,647
Tax Year 2025
Lot Size 8,276 Sqft
Acres 0.19
Property Sub-Type Single Family Residence
Source ires
Property Description
This charming 3-bed, 2-bath home features an attached 2-car garage and sits on one of the largest lots in a vibrant Littleton neighborhood. Step inside to a bright living room anchored by a wood-burning fireplace and hardwood flooring. The main level connects an efficient galley kitchen to an intimate dining space. Two main-level bedrooms share a stylish full bath with a tub/shower combo, modern tile accents, a sleek vessel sink, and a brand-new skylight that floods the space with natural light.
The finished basement is designed for versatility, featuring a spacious family room, a flexible third bedroom (perfect for guests or a home office), and a second bathroom with a shower.
The true showstopper is the fully fenced backyard oasis built for effortless entertaining. It boasts a massive new Trex deck and an illuminated paver walkway leading to two distinct seating areas-one featuring a high-beamed wood pergola and a soothing water fountain. Enjoy a spacious artificial turf lawn for zero-maintenance green views and a handy storage shed with a new roof.
Enjoy complete peace of mind with extensive recent upgrades, including a newer furnace and AC, a new roof with impact-resistant shingles, new gutters with leaf guards, and new Marvin Fiberglass windows. Best of all, there is no HOA, and you are just blocks from bustling neighborhood shopping and dining!
Location
State CO
County Arapahoe
Community Southbridge
Area Metro Denver
Direction W. Mineral Ave. to S. Windermere St. to S. Windermere Circle left to the property on the left.
Rooms
Family Room 1
Basement Partial, Partially Finished, Slab
Interior
Interior Features Cathedral Ceiling(s), Pantry, Skylights
Heating Forced Air, Humidity Control
Cooling Central Air
Fireplaces Type Living Room, One
Appliance Self Cleaning Oven, Dishwasher, Refrigerator, Washer, Dryer, Microwave, Disposal, Fire Alarm
Exterior
Parking Features Attached
Garage Spaces 2.0
Fence Partial
Utilities Available Electricity Available, Cable Available
View Y/N No
Roof Type Composition
Porch Patio, Deck
Garage Yes
Building
Lot Description Deciduous Trees, Level, Outbuildings, Paved, Gutters
Sewer Public Sewer
Water Public
Level or Stories One
Structure Type Frame,Vinyl Siding
New Construction false
Schools
Elementary Schools Runyon
Middle Schools Goddard
High Schools Littleton District 6
School District Littleton District 6
Others
Acceptable Financing Cash, Conventional, FHA, VA
Listing Terms Cash, Conventional, FHA, VA
Special Listing Condition Private Owner
Virtual Tour https://youtu.be/ClzFYgzppOA

I CAN HELP YOU MAKE AN OFFER ON THIS PROPERTY