


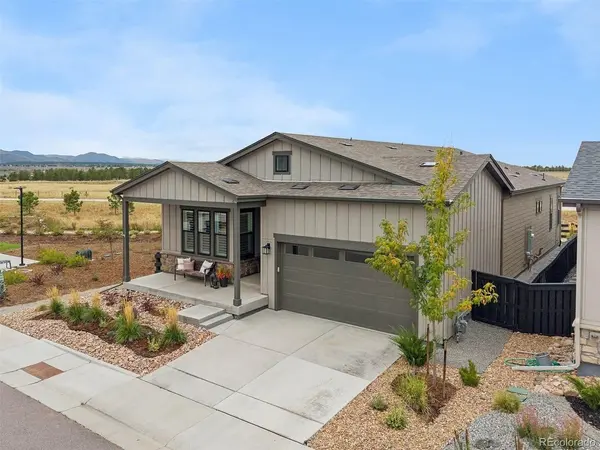
9563 Autumn Moon Littleton, CO 80125

UPDATED:
Key Details
Property Type Single Family Home
Sub Type Single Family Residence
Listing Status Active
Purchase Type For Sale
Square Footage 3,594 sqft
Subdivision Solstice
MLS Listing ID IRE9692611
Style Contemporary
Bedrooms 3
Full Baths 2
Three Quarter Bath 1
HOA Fees $125/mo
HOA Y/N Yes
Year Built 2022
Annual Tax Amount $10,358
Tax Year 2025
Lot Size 5,662 Sqft
Acres 0.13
Property Sub-Type Single Family Residence
Source ires
Property Description
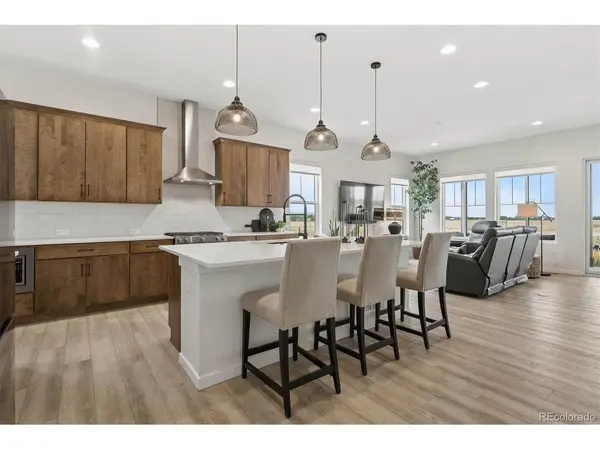
Inside, thoughtful upgrades are found throughout, including upgraded flooring, flat-panel cabinetry, quartz countertops, a walk-in pantry, horizontal iron railing, and a stylish barn door leading to the office. An oversized center-meet sliding glass door helps bring the outdoors in and showcases the beautiful setting beyond.
The finished basement adds even more living and entertaining space and features a wet bar, making it perfect for movie nights, guests, game days, or gatherings. Outside, a natural gas line is already in place for a grill or fire pit, creating the perfect setup for enjoying Colorado evenings with Chatfield State Park as your backdrop.
The neighborhood offers outstanding access to Chatfield State Park, the High Line Canal, and an extensive trail system throughout the community. Residents also enjoy a clubhouse, pool, fitness center, new pickleball courts, parks, playgrounds, and more.
The property is located within the Mirabelle Metropolitan Districts, with an additional approximately $40 monthly fee covering maintenance of District-owned parks, trails and playgrounds, architectural review and covenant enforcement, and snow removal in District common areas. This is a truly special combination of location, views, upgrades, amenities, and one-level living with the bonus of a finished basement.
Location
State CO
County Douglas
Community Solstice
Area Metro Denver
Rooms
Family Room 1
Basement Full, Partially Finished
Interior
Interior Features Open Floorplan, Pantry, Walk-In Closet(s), Kitchen Island
Heating Forced Air
Cooling Central Air
Appliance Self Cleaning Oven, Dishwasher, Refrigerator, Microwave, Disposal, Fire Alarm
Exterior
Parking Features Attached
Garage Spaces 2.0
Community Features Clubhouse, Pool, Playground, Fitness Center, Park, Trail(s)
Utilities Available Natural Gas Available, Electricity Available, Cable Available
View Y/N Yes
View Mountain(s), City, Water
Roof Type Composition
Porch Patio
Garage Yes
Building
Lot Description Abuts Public Open Space, House Faces South, Paved
Sewer Public Sewer
Water Public
Architectural Style Contemporary
Level or Stories One
Structure Type Stone,Wood Siding
New Construction false
Schools
Elementary Schools Coyote Creek
Middle Schools Ranch View
High Schools Douglas County Re-1
School District Douglas County Re-1
Others
HOA Fee Include Trash,Exterior Maintenance
Acceptable Financing Cash, Conventional, FHA, 1031 Exchange
Listing Terms Cash, Conventional, FHA, 1031 Exchange
Special Listing Condition Private Owner

I CAN HELP YOU MAKE AN OFFER ON THIS PROPERTY