

28305 E Elmhurst, Aurora, CO 80016
4
See all 4 photos
$1,034,514
Est. payment /mo
Save
5 Beds
5 Baths
4,974 SqFt
New

28305 E Elmhurst Aurora, CO 80016

Save
REQUEST A TOUR If you would like to see this home without being there in person, select the "Virtual Tour" option and your agent will contact you to discuss available opportunities.
In-PersonVirtual Tour

UPDATED:

Key Details

Property Type Single Family Home

Sub Type Single Family Residence

Listing Status Active

Purchase Type For Sale

Square Footage 4,974 sqft

Subdivision Overland Ranch

MLS Listing ID IRE6521272

Bedrooms 5

Full Baths 1

Half Baths 1

Three Quarter Bath 3

HOA Fees $130/mo

HOA Y/N Yes

Year Built 2026

Tax Year 2026

Lot Size 7,405 Sqft

Acres 0.17

Property Sub-Type Single Family Residence

Source ires

Property Description

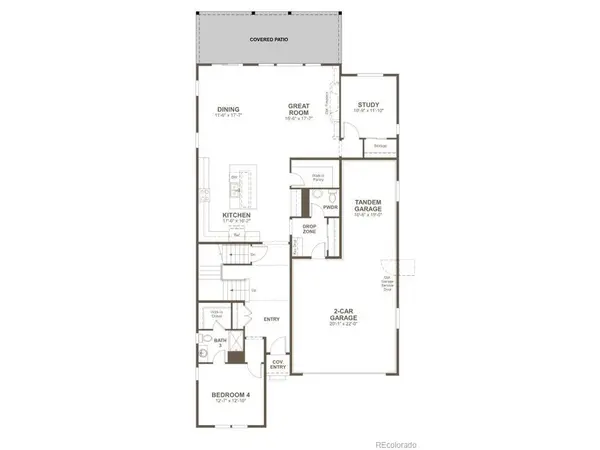
**PERSONALIZATION AVAILABLE**BACKS TO GREENBELT** Step into this stunning Chesapeake home, where thoughtful design and luxurious finishes come together to create the perfect blend of comfort and style. The main floor welcomes you with a spacious great room featuring a cozy fireplace, an open dining area, and a private study ideal for working from home. At the heart of the home, the kitchen impresses with a large center island, walk-in pantry, and plenty of space for gathering with family and friends. A convenient main-floor bedroom with a full bath, along with an additional powder room, adds flexibility for guests or multigenerational living. Upstairs, you'll find two secondary bedrooms with walk-in closets and a shared bath, a versatile loft, and a centrally located laundry room. The luxurious primary suite serves as a private retreat, boasting dual walk-in closets and a spa-inspired bath with dual vanities and a freestanding soaking tub. The finished basement expands your living space with a spacious rec room, an additional bedroom, and a full bath, perfect for entertaining or hosting overnight guests. Completing the home is a generous, covered patio, offering the ideal setting for outdoor dining, relaxing, and enjoying Colorado's beautiful seasons.

Location

State CO

County Arapahoe

Community Overland Ranch

Area Metro Denver

Direction Take I-25 South then take exit 193 onto Lincoln Avenue. Turn Left onto Lincoln Ave toward Parker. Turn Left onto N Pine Dr. Keep Right onto Inspiration Dr. At the roundabout, turn right onto Inspiration Dr. Turn Left onto Piney Lake Rd. Turn Right onto E County Line Rd. Turn Left onto S Monaghan Rd. Turn Right onto E Mineral Ave. Turn Left onto S Allium Ct. The Models is on the left.

Rooms

Basement Partially Finished, Slab, Built-In Radon, Sump Pump

Interior

Interior Features Eat-in Kitchen, Pantry, Walk-In Closet(s), Wet Bar, Kitchen Island

Heating Forced Air

Cooling Central Air

Fireplaces Type Gas, Great Room, One

Appliance Dishwasher, Microwave, Disposal

Exterior

Exterior Feature Sprinkler System, Tandem Garage

Parking Features Attached

Garage Spaces 2.0

Community Features Clubhouse, Pool, Playground, Park, Trail(s)

View Y/N No

Roof Type Composition,Fiberglass

Porch Patio

Garage Yes

Building

Lot Description Corner Lot, House/Lot Faces SW

Sewer Public Sewer

Level or Stories Two

Structure Type Frame

New Construction true

Schools

Elementary Schools Woodland

Middle Schools Fox Ridge

High Schools Cherry Creek 5

School District Cherry Creek 5

Others

HOA Fee Include Trash

Acceptable Financing Cash, Conventional, FHA, VA

Listing Terms Cash, Conventional, FHA, VA

Special Listing Condition Builder


Information and Real Estate Services (IRES)
Listed by Matthew Tonge

I CAN HELP YOU MAKE AN OFFER ON THIS PROPERTY

Chris Mullenberg
Chris Mullenberg

Agent License ID: FA100054438

+1(970) 413-1589 | chris@mullenbergteam.com

Name*
Phone*
Make an Offer or Ask Questions*

Go tour this home

28305 E Elmhurst