

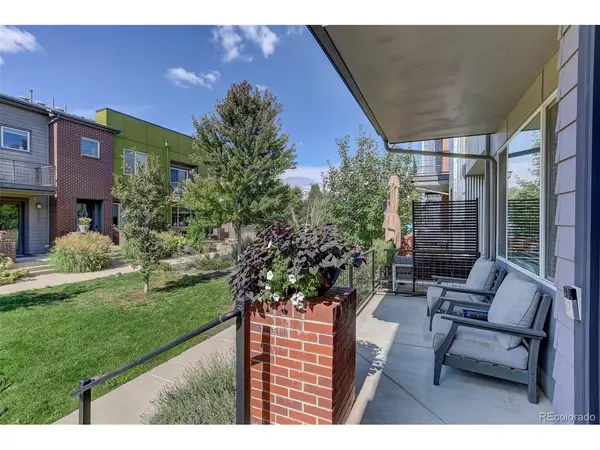
2033 W 67th, Denver, CO 80221
32
See all 32 photos
$480,000
Est. payment /mo
3 Beds
3 Baths
1,583 SqFt
New

2033 W 67th Denver, CO 80221

REQUEST A TOUR If you would like to see this home without being there in person, select the "Virtual Tour" option and your agent will contact you to discuss available opportunities.
In-PersonVirtual Tour

UPDATED:

Key Details

Property Type Townhouse

Sub Type Townhouse

Listing Status Active

Purchase Type For Sale

Square Footage 1,583 sqft

Subdivision Midtown At Clear Creek

MLS Listing ID IRE6048483

Style Contemporary

Bedrooms 3

Full Baths 2

Half Baths 1

HOA Fees $100/mo

HOA Y/N Yes

Year Built 2015

Annual Tax Amount $5,250

Tax Year 2025

Lot Size 1,306 Sqft

Acres 0.03

Property Sub-Type Townhouse

Source ires

Property Description

Do you love Denver, wanting to enjoy the city's amazing restaurants and entertainment, but retreat to a peaceful, relaxing place you can call home? It's 10 minutes from Tennyson's amazing restaurants and shopping. This home offers wonderful amenities, with 9' ceilings, a gourmet kitchen, an upgraded large pantry, gas stove, self-cleaning oven, stainless steel appliances, slab granite and breakfast bar. It may inspire spontaneous cooking. The open concept is perfect for entertaining. The spacious living room has plenty of ample space for a flat-screen TV. The dining room lighting is stunning. Enjoy a glass of wine, while the encouraged Chef prepares a fabulous meal. Enjoy morning coffee at the breakfast bar or on your balcony. Yes, your beautiful, expanded primary suite has a balcony! The primary 5-piece bathroom is gorgeous, with an oversized walk-in closet. There are 2 additional large bedrooms, great for guests or an office. All the bedrooms have ceiling fans, but you can also enjoy the AC. You'll have an upstairs laundry room with cabinets, perfect for making short order of the laundry (finally) getting done. The location is ideal. You can walk or bike on Clear Creek trail. The neighborhood has a splash pad, playground and bonus, 2 dog parks. One is for the little dogs and another one for larger pups. It's optimal for everyone and has wonderful neighbors. Preferred lender is offering up to 1% lender credit on the loan amount for qualified buyers. Contact agent for details. Thank you for taking time to view this lovely home.

Location

State CO

County Adams

Community Midtown At Clear Creek

Area Metro Denver

Zoning R-1

Direction Heading North on Federal, make a right on 70th Ave. It will curve around and you will turn left on W 68th Ave. Make a right on Larsh drive and a right on 67th Place. As soon as you curve around the street on 67th Pl, park anywhere a bit further down. It' an interior lot. Follow the sidewalk that goes to the greenbelt. You'll see the for-sale sign.

Rooms

Basement Slab

Interior

Interior Features Open Floorplan, Pantry, Walk-In Closet(s)

Heating Forced Air

Cooling Central Air, Ceiling Fan(s)

Appliance Self Cleaning Oven, Dishwasher, Washer, Dryer, Microwave, Disposal, Fire Alarm

Exterior

Exterior Feature Balcony

Parking Features Attached

Garage Spaces 2.0

Community Features Playground

Utilities Available Natural Gas Available, Electricity Available, Cable Available

View Y/N No

Roof Type Composition

Porch Patio

Garage Yes

Building

Lot Description House Faces West, Paved, Gutters

Sewer Public Sewer

Water Public

Architectural Style Contemporary

Level or Stories Two

Structure Type Frame

New Construction false

Schools

Elementary Schools Valley View K-8

Middle Schools Valley View K-8

High Schools Mapleton 1

School District Mapleton 1

Others

HOA Fee Include Trash,Snow Removal

Acceptable Financing Cash, Conventional, FHA, VA

Listing Terms Cash, Conventional, FHA, VA

Special Listing Condition Private Owner

Virtual Tour https://www.youtube.com/watch?v=CNZwmUcevBU


Information and Real Estate Services (IRES)
Listed by Heather McNicholas

I CAN HELP YOU MAKE AN OFFER ON THIS PROPERTY

Chris Mullenberg
Chris Mullenberg

Agent License ID: FA100054438

+1(970) 413-1589 | chris@mullenbergteam.com

Name*
Phone*
Make an Offer or Ask Questions*

Go tour this home

2033 W 67th