

11986 E Kepner, Aurora, CO 80012
34
See all 34 photos
$319,000
Est. payment /mo
2 Beds
2 Baths
1,064 SqFt
Active

11986 E Kepner Aurora, CO 80012

REQUEST A TOUR If you would like to see this home without being there in person, select the "Virtual Tour" option and your agent will contact you to discuss available opportunities.
In-PersonVirtual Tour

UPDATED:

Key Details

Property Type Townhouse

Sub Type Townhouse

Listing Status Active

Purchase Type For Sale

Square Footage 1,064 sqft

Subdivision Peachwood

MLS Listing ID IRE1737388

Bedrooms 2

Half Baths 1

Three Quarter Bath 1

HOA Fees $330/mo

HOA Y/N Yes

Year Built 1985

Annual Tax Amount $1,902

Tax Year 2025

Lot Size 871 Sqft

Acres 0.02

Property Sub-Type Townhouse

Source ires

Property Description

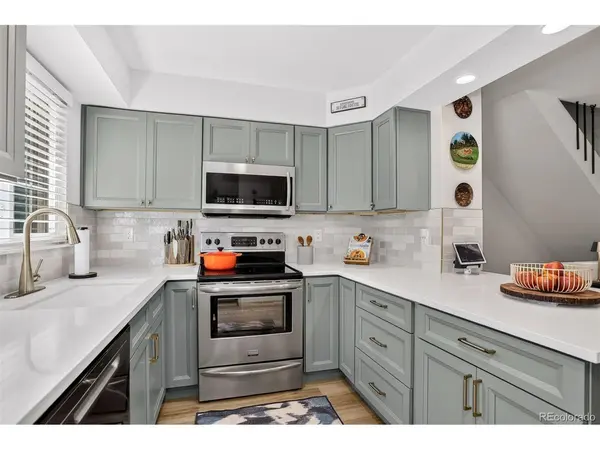
Handsome updated Peachwood townhome! This quiet townhome offers extensive and thoughtful updates throughout, including a new kitchen, all new luxury vinyl flooring, newer baths, newer lighting, smooth ceilings, newer furnace and AC, newer garage door and opener, newer deck, and countless smart touches. The entry level offers interior access to the spotless garage, as well as to the utility room with laundry and storage space, which opens out to the tidy fenced back yard offering just enough garden space. Upstairs, the main living level features a well-designed new kitchen, dining space, living room with large windows and fireplace, a newer powder room, and access to the back deck. The upper level boasts a large primary with vaulted ceilings, redesigned closets, and access to the beautifully updated marble bathroom. A bright large secondary bedroom and hall storage spaces finish out the upper floor. Please see the feature list in the photos for more information. The residents of Peachwood enjoy a community pool, clubhouse, and well-kept greenspaces. The quiet location grants easy access to 225, DTC, DIA, Lowry, Cherry Creek, ample dining options, and countless parks. Peachwood is within the coveted Cherry Creek school district.

Location

State CO

County Arapahoe

Community Peachwood

Area Metro Denver

Direction From Peoria, head West on Tennessee Ave. Take second Right on Paris Ct. Take second Left on to Kepner Dr. Property is on the Left. Park in driveway or visitor spots only. There are many visitor spots on the east end of the row of homes.

Interior

Interior Features Cathedral Ceiling(s), Pantry

Heating Forced Air

Cooling Central Air, Ceiling Fan(s)

Fireplaces Type Living Room, One

Appliance Self Cleaning Oven, Dishwasher, Refrigerator, Microwave, Disposal, Fire Alarm

Exterior

Parking Features Attached

Garage Spaces 1.0

Community Features Clubhouse, Pool

Utilities Available Natural Gas Available, Electricity Available, Cable Available

View Y/N No

Roof Type Composition

Porch Patio, Deck

Garage Yes

Building

Lot Description House Faces North, Paved

Sewer Public Sewer

Water Public

Level or Stories Three Or More

Structure Type Frame,Stone,Other

New Construction false

Schools

Elementary Schools Highline Community

Middle Schools Prairie

High Schools Cherry Creek 5

School District Cherry Creek 5

Others

HOA Fee Include Trash,Snow Removal,Exterior Maintenance,Water,Sewer

Acceptable Financing Cash, Conventional, FHA, VA

Listing Terms Cash, Conventional, FHA, VA

Special Listing Condition Private Owner

Virtual Tour https://viewlistingdetails.com/11986-e-kepner-dr-aurora-co-80012-idoR


Information and Real Estate Services (IRES)
Listed by Garth Criswell

I CAN HELP YOU MAKE AN OFFER ON THIS PROPERTY

Chris Mullenberg
Chris Mullenberg

Agent License ID: FA100054438

+1(970) 413-1589 | chris@mullenbergteam.com

Name*
Phone*
Make an Offer or Ask Questions*

Go tour this home

11986 E Kepner