



26402 E Moraine Aurora, CO 80016

Open House
Fri Oct 09, 2:00pm - 5:00pm
Sat Oct 10, 11:00am - 1:00pm
UPDATED:
Key Details
Property Type Single Family Home
Sub Type Single Family Residence
Listing Status Active
Purchase Type For Sale
Square Footage 3,934 sqft
Subdivision Serenity Ridge
MLS Listing ID IRE4550172
Bedrooms 5
Full Baths 2
Three Quarter Bath 1
HOA Fees $134/mo
HOA Y/N Yes
Year Built 2021
Annual Tax Amount $6,087
Tax Year 2025
Lot Size 7,405 Sqft
Acres 0.17
Property Sub-Type Single Family Residence
Source ires
Property Description
Built in 2021 and lovingly maintained by its original owners, this home has been exceptionally well cared for and offers the benefits of newer construction with thoughtful upgrades throughout. The front entry makes a polished first impression with classic wainscoting and stylish details.
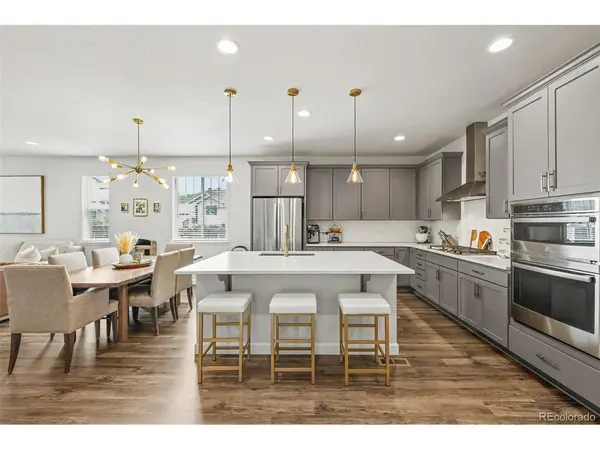
The heart of the home is the bright, modern kitchen featuring sleek cabinetry, statement hardware, a large center island, stainless appliances, a stylish backsplash, and contemporary lighting. The kitchen flows seamlessly into the dining and living areas, creating an inviting open-concept space for entertaining or relaxing at home. A striking fireplace adds warmth and serves as a polished focal point in the main living area.
The large primary suite offers a comfortable private retreat with a spacious en suite bathroom and a custom-designed closet that provides excellent storage and organization. Additional bedrooms offer flexibility for guests, a home office, playroom, or hobby space.
The full finished basement adds even more living space and can easily accommodate a second family room, media area, gym, game room, guest space, or a combination of uses. With five total bedrooms and three bathrooms, the home offers plenty of room to spread out.
Upgrades continue throughout, including stylish bath finishes and thoughtful touches that give the home a clean, updated feel. The attached garage features durable polyaspartic flooring for a polished, finished look, while the backyard is designed for easy enjoyment with low-maintenance turf and custom privacy sun shades that make this the perfect place to relax or entertain.
Schedule your private showing today and come see all this beautiful home has to offer.
Location
State CO
County Arapahoe
Community Serenity Ridge
Area Metro Denver
Rooms
Basement Full, Partially Finished, Radon Test Available
Interior
Interior Features Open Floorplan, Pantry, Walk-In Closet(s), Kitchen Island
Heating Forced Air
Cooling Central Air, Ceiling Fan(s)
Fireplaces Type Living Room, One
Appliance Dishwasher, Refrigerator, Washer, Dryer, Microwave, Disposal, Fire Alarm
Exterior
Exterior Feature Sprinkler System
Parking Features Attached
Garage Spaces 2.0
View Y/N No
Roof Type Composition
Porch Patio, Deck
Garage Yes
Building
Lot Description Corner Lot, Level, Gutters
Sewer Public Sewer
Water Public
Level or Stories One
Structure Type Block
New Construction false
Schools
Elementary Schools Black Forest Hills
Middle Schools Fox Ridge
High Schools Cherry Creek 5
School District Cherry Creek 5
Others
Acceptable Financing Cash, Conventional, FHA, VA
Listing Terms Cash, Conventional, FHA, VA
Special Listing Condition Private Owner

I CAN HELP YOU MAKE AN OFFER ON THIS PROPERTY