

1004 35th Greeley, CO 80634

UPDATED:
Key Details
Property Type Single Family Home
Sub Type Single Family Residence
Listing Status Active
Purchase Type For Sale
Square Footage 682 sqft
Subdivision Hunter Heights
MLS Listing ID IRE6149689
Bedrooms 2
Full Baths 1
HOA Y/N No
Year Built 1950
Annual Tax Amount $1,512
Tax Year 2025
Lot Size 7,840 Sqft
Acres 0.18
Property Sub-Type Single Family Residence
Source ires
Property Description
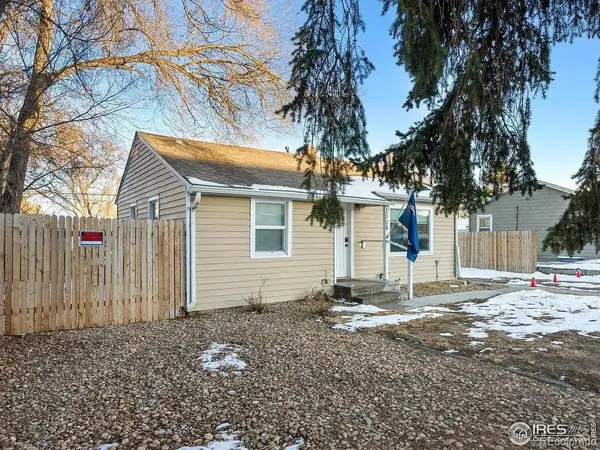
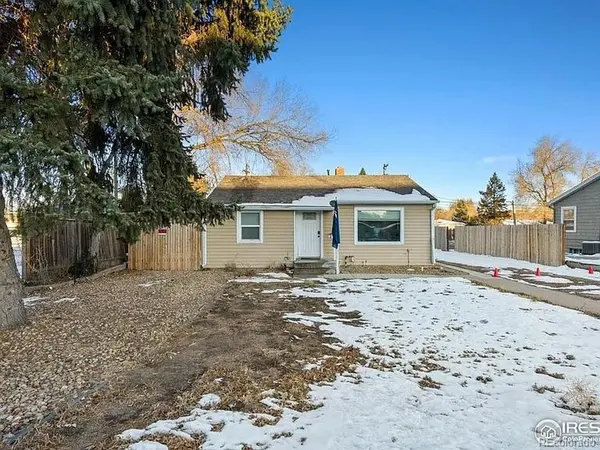
This 682-square-foot home sits on a generous 7,800-square-foot lot and features a number of attractive updates. The kitchen offers updated cabinetry, quartz countertops, stainless-steel appliances, tile flooring and a subway-tile backsplash. Additional improvements include updated bathroom finishes, refinished wood flooring, newer windows, roof, interior paint, doors, hardware and fixtures.
The property is also zoned Light Commercial, creating an exciting opportunity for an owner who wants to operate an office or other permitted small business from the comfort and convenience of home, subject to applicable city regulations and use requirements.
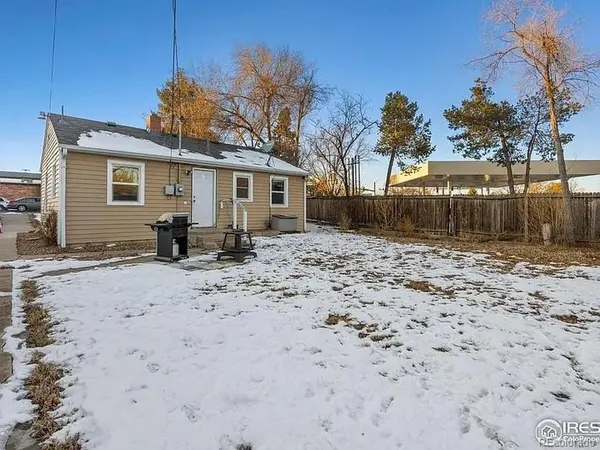
The large paved parking area and alley access add even more flexibility for parking and business-related needs. The combination of a comfortable residence, generous lot, convenient access and Light Commercial zoning makes this property a unique opportunity for an owner-occupant, entrepreneur or investor.
Live where you work and take advantage of the flexibility this property offers!
Location
State CO
County Weld
Community Hunter Heights
Area Greeley/Weld
Interior
Heating Forced Air
Cooling Central Air
Exterior
Parking Features Off Street
Garage Spaces 6.0
Fence Partial
View Y/N No
Roof Type Fiberglass
Garage Yes
Building
Sewer Public Sewer
Level or Stories One
Structure Type Frame
New Construction false
Schools
Elementary Schools Scott
Middle Schools Heath
High Schools Greeley 6
School District Greeley 6
Others
Acceptable Financing Cash, Conventional
Listing Terms Cash, Conventional
Special Listing Condition Other Owner

I CAN HELP YOU MAKE AN OFFER ON THIS PROPERTY