

2009 Glenarbor, Longmont, CO 80504
20
See all 20 photos
$725,000
Est. payment /mo
Save
4 Beds
3 Baths
4,628 SqFt
Open Sat 10:30AM-12:30PM

2009 Glenarbor Longmont, CO 80504

Save
REQUEST A TOUR If you would like to see this home without being there in person, select the "Virtual Tour" option and your agent will contact you to discuss available opportunities.
In-PersonVirtual Tour

Open House

Sat Oct 10, 10:30am - 12:30pm

Sun Oct 11, 10:30am - 12:30pm

UPDATED:

Key Details

Property Type Single Family Home

Sub Type Single Family Residence

Listing Status Active

Purchase Type For Sale

Square Footage 4,628 sqft

Subdivision Spring Valley Ph 6 Prcl E

MLS Listing ID IRE1069907

Style Contemporary

Bedrooms 4

Full Baths 3

HOA Fees $250/qua

HOA Y/N Yes

Year Built 2001

Annual Tax Amount $4,902

Tax Year 2025

Lot Size 8,712 Sqft

Acres 0.2

Property Sub-Type Single Family Residence

Source ires

Property Description

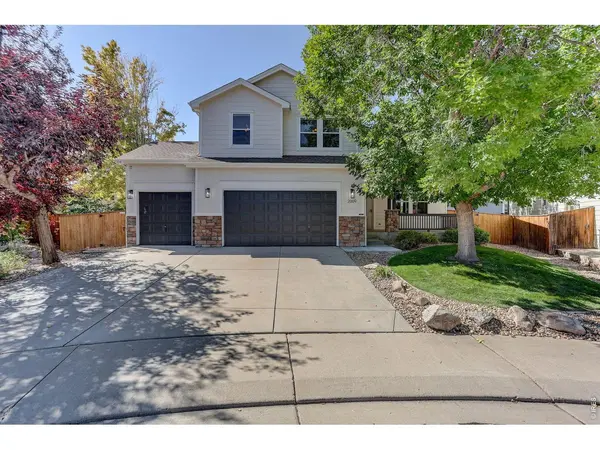
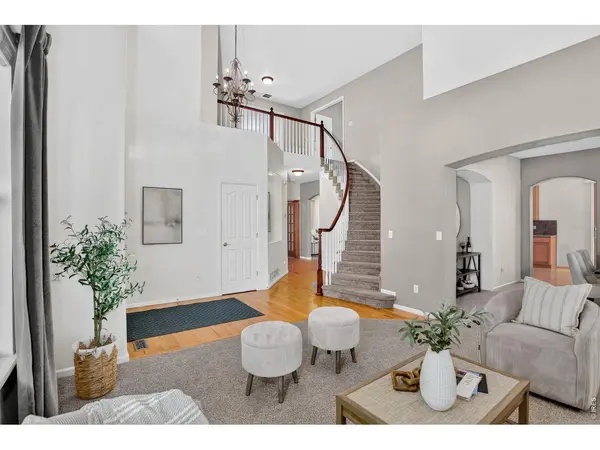
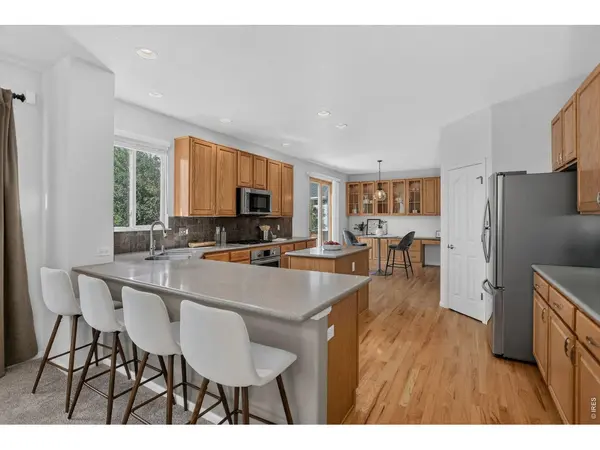
Welcome to 2009 Glenarbor Ct, situated on a quiet cul-de-sac in the desirable Spring Valley Golf Estates neighborhood. This two-story, 4-bedroom, 3-bath home offers over 3,100 square feet of finished living space, with a floor plan designed for both comfortable everyday living and easy entertaining. Fresh exterior paint lends the home a clean, refreshed feel, setting a calm and welcoming tone from the moment you arrive. At the heart of the home, generous gathering spaces and an open layout provides an ideal setting for both everyday living and entertaining. The centralized kitchen features corian countertops and stainless-steel appliances. For added peace of mind new HVAC in 2024 and majority of windows are new in 2025. A main-level bedroom and full bath add flexibility for a home office, multigenerational living or guests. Upstairs, the grand primary suite offers a private retreat from every day life. The spacious bedroom flows into a separate sitting area with built-ins and a cozy gas fireplace; a perfect spot for morning coffee, reading, or relaxing at the end of the day. A luxurious 5-piece primary bath completes the suite. The unfinished basement provides an exciting opportunity to create recreation space, a home gym, media room, or a generous storage area. Step outside and enjoy the best of Colorado living from the wrap-around covered deck, surrounded by mature landscaping and established garden areas. The 3-car attached garage provides ample room for vehicles, storage, and all the gear that comes with an active Colorado lifestyle. The appeal extends beyond the home itself. Enjoy the convenience of established neighborhood amenities, and access to St. Vrain Valley Schools district, a financially strong and academically focused district serving a thriving and growing community.

Location

State CO

County Boulder

Community Spring Valley Ph 6 Prcl E

Area Longmont

Zoning R-SF

Rooms

Family Room 1

Basement Full, Unfinished

Interior

Interior Features Eat-in Kitchen, Separate Dining Room, Cathedral Ceiling(s), Pantry, Walk-In Closet(s), Washer/Dryer Hookup, Kitchen Island

Heating Forced Air

Cooling Central Air, Ceiling Fan(s)

Flooring Wood

Fireplaces Type Two or More, Gas, Family Room, Bedroom

Appliance Gas Range, Dishwasher, Refrigerator, Microwave

Exterior

Exterior Feature Sprinkler System

Parking Features Attached

Garage Spaces 3.0

Fence Fenced

Utilities Available Natural Gas Available, High Speed Avail

View Y/N No

Roof Type Composition

Improvements No

Porch Patio, Deck

Garage Yes

Building

Lot Description Cul-De-Sac

Sewer Public Sewer

Water Public

Architectural Style Contemporary

Level or Stories Two

Structure Type Frame

New Construction false

Schools

Elementary Schools Alpine

Middle Schools Timberline

High Schools St Vrain Dist Re 1J

School District St Vrain Dist Re 1J

Others

HOA Fee Include Common Amenities,Management

Acceptable Financing Cash, Conventional, FHA, VA

Listing Terms Cash, Conventional, FHA, VA

Special Listing Condition Private Owner


Information and Real Estate Services (IRES)
Listed by Nora Fan

I CAN HELP YOU MAKE AN OFFER ON THIS PROPERTY

Chris Mullenberg
Chris Mullenberg

Agent License ID: FA100054438

+1(970) 413-1589 | chris@mullenbergteam.com

Name*
Phone*
Make an Offer or Ask Questions*

Go tour this home

2009 Glenarbor