

2532 S Yarrow, Lakewood, CO 80227
2532 S Yarrow, Lakewood, CO 80227,Video Tour
2532 S Yarrow, Lakewood, CO 80227
41
See all 40 photos
$760,000
Est. payment /mo
4 Beds
3 Baths
2,852 SqFt
Open Sat 12PM-2PM

2532 S Yarrow Lakewood, CO 80227

REQUEST A TOUR If you would like to see this home without being there in person, select the "Virtual Tour" option and your agent will contact you to discuss available opportunities.
In-PersonVirtual Tour

Open House

Sat Oct 10, 12:00pm - 2:00pm

UPDATED:

Key Details

Property Type Single Family Home

Sub Type Single Family Residence

Listing Status Active

Purchase Type For Sale

Square Footage 2,852 sqft

Subdivision Westgate

MLS Listing ID IRE6037291

Bedrooms 4

Full Baths 1

Half Baths 1

Three Quarter Bath 1

HOA Y/N No

Year Built 1967

Annual Tax Amount $3,278

Tax Year 2025

Lot Size 10,890 Sqft

Acres 0.25

Property Sub-Type Single Family Residence

Source ires

Property Description

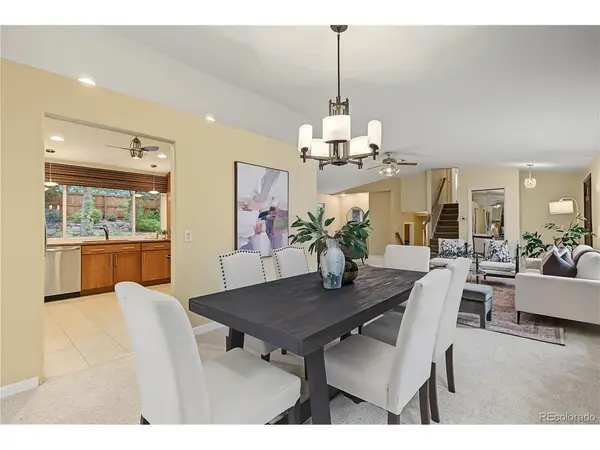
Upon entering this Westgate home on a quiet Lakewood street, you're greeted by vaulted ceilings, a wood-burning moss rock fireplace with an arched firebox, and stairs leading to every level of a home its owners have meticulously cared for since 1972. The front bay window fills the living and dining rooms with light, and there's room to gather by the fire or host a long dinner. The renovated kitchen has granite counters, beautiful wood cabinetry, stainless appliances, and a built-in wine rack. The window over the sink looks out on the serene backyard, and that view is the heart of this home. Facing east, the backyard catches the morning sun and stays cool through the afternoon under huge mature shade trees. A spacious deck is built around one of them, and stone walls and flagstone steps wind up through professionally landscaped gardens to a private, fully fenced yard. Landscape lighting glows along the paths in the evening, and sprinklers and drip irrigation do the watering for you. Upstairs, three bedrooms include a primary with its own bath, along with a full hall bath and hardwood floors lurking beneath the carpet. Just three steps down from the main level, a cozy den sits beside a renovated powder room and laundry, with direct access to the two-car garage. The finished basement offers a large recreation room, a storage area, and a non-conforming fourth bedroom, ready for your personal touch. A stone-coated steel roof, double-pane windows, and added attic insulation keep the home comfortable and quiet. No HOA. Just 0.3 miles away, the Bear Creek Greenbelt offers miles of paths along the creek and ponds for walking, biking, and fishing, with shopping, restaurants, and several golf courses minutes from home.

Location

State CO

County Jefferson

Community Westgate

Area Metro Denver

Rooms

Basement Partial, Partially Finished

Interior

Heating Forced Air

Cooling Wall/Window Unit(s), Ceiling Fan(s)

Fireplaces Type Living Room, One

Appliance Self Cleaning Oven, Dishwasher, Refrigerator, Washer, Dryer, Microwave, Disposal

Exterior

Exterior Feature Sprinkler System

Parking Features Attached

Garage Spaces 2.0

Fence Fenced

View Y/N No

Roof Type Fiberglass,Other

Porch Patio, Deck

Garage Yes

Building

Lot Description Level, House Faces West, Gutters

Sewer Public Sewer

Water Public

Level or Stories Tri-Level

Structure Type Brick,Composition,Concrete

New Construction false

Schools

Elementary Schools Westgate

Middle Schools Carmody

High Schools Jefferson Dist R-1

School District Jefferson Dist R-1

Others

Acceptable Financing Cash, Conventional, FHA, VA

Listing Terms Cash, Conventional, FHA, VA

Virtual Tour https://my.matterport.com/show/?m=rcveiUkBhot


Information and Real Estate Services (IRES)
Listed by Seth Jones

I CAN HELP YOU MAKE AN OFFER ON THIS PROPERTY

Chris Mullenberg
Chris Mullenberg

Agent License ID: FA100054438

+1(970) 413-1589 | chris@mullenbergteam.com

Name*
Phone*
Make an Offer or Ask Questions*

Go tour this home

2532 S Yarrow