



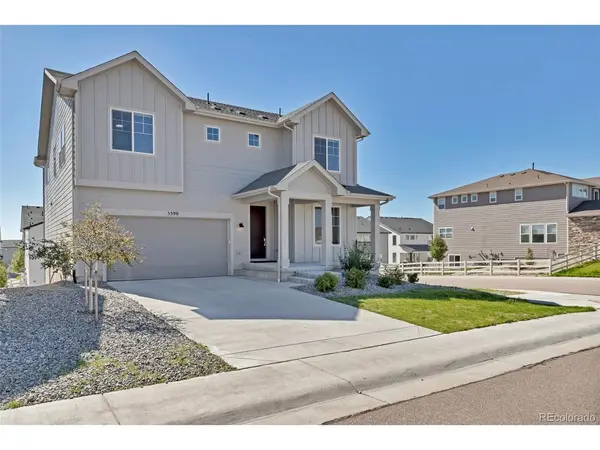
5590 Amarosa Parker, CO 80134

UPDATED:
Key Details
Property Type Single Family Home
Sub Type Single Family Residence
Listing Status Active
Purchase Type For Sale
Square Footage 3,792 sqft
Subdivision Allison Ranch
MLS Listing ID IRE5066659
Style Chalet
Bedrooms 4
Full Baths 1
Half Baths 1
Three Quarter Bath 1
HOA Fees $128/mo
HOA Y/N Yes
Year Built 2024
Annual Tax Amount $8,742
Tax Year 2025
Lot Size 6,969 Sqft
Acres 0.16
Property Sub-Type Single Family Residence
Source ires
Property Description
Step inside to a bright, open-concept floor plan showcasing modern finishes, clean contemporary design, and abundant natural light. The spacious layout flows effortlessly between the main living areas, creating an inviting setting for both everyday living and entertaining.
The walkout basement is a major highlight, adding incredible versatility and direct access to the backyard and patio. Whether envisioned as additional living space, a recreation room, home gym, office, guest retreat, or entertainment area, the possibilities are endless. The deck provides another great space to relax, entertain, and enjoy Colorado's beautiful weather.
Outside, the premium corner-lot setting creates a more open and spacious feel while offering added privacy. The 3-car garage provides plenty of room for vehicles, storage, recreational gear, or a workshop.
With Toll Brothers construction, modern finishes, a premium corner lot, walkout basement, 3-car garage, deck, and patio, this Allison Ranch home brings together some of the most desirable features in one exceptional property. Conveniently located near Parker's shopping, dining, parks, trails, and everyday amenities-this is one you won't want to miss!
Location
State CO
County Douglas
Community Allison Ranch
Area Metro Denver
Rooms
Basement Full, Unfinished, Walk-Out Access, Radon Test Available, Sump Pump
Interior
Interior Features Eat-in Kitchen, Kitchen Island
Heating Forced Air
Cooling Central Air
Fireplaces Type Great Room, One
Appliance Dishwasher, Refrigerator, Washer, Dryer, Microwave, Disposal, Fire Alarm
Exterior
Exterior Feature Sprinkler System
Parking Features Attached
Garage Spaces 3.0
Community Features Clubhouse, Pool, Fitness Center
View Y/N No
Roof Type Composition
Porch Patio, Deck
Garage Yes
Building
Lot Description House Faces North
Sewer Public Sewer
Water Public
Architectural Style Chalet
Level or Stories Two
Structure Type Composition
New Construction true
Schools
Elementary Schools Mountain View
Middle Schools Sagewood
High Schools Douglas County Re-1
School District Douglas County Re-1
Others
Acceptable Financing Cash, Conventional, FHA, VA
Listing Terms Cash, Conventional, FHA, VA
Special Listing Condition Private Owner
Virtual Tour https://www.zillow.com/view-imx/68312e4b-4643-45c8-a861-6df2cf1251bc?setAttribution=mls&wl=true&initialViewType=pano

I CAN HELP YOU MAKE AN OFFER ON THIS PROPERTY