

7951 S Jackson, Centennial, CO 80122
46
See all 46 photos
$925,000
Est. payment /mo
4 Beds
4 Baths
3,538 SqFt
New

7951 S Jackson Centennial, CO 80122

REQUEST A TOUR If you would like to see this home without being there in person, select the "Virtual Tour" option and your agent will contact you to discuss available opportunities.
In-PersonVirtual Tour

UPDATED:

Key Details

Property Type Single Family Home

Sub Type Single Family Residence

Listing Status Active

Purchase Type For Sale

Square Footage 3,538 sqft

Subdivision Highlands 460

MLS Listing ID IRE4122948

Bedrooms 4

Full Baths 1

Half Baths 1

Three Quarter Bath 2

HOA Fees $75/ann

HOA Y/N Yes

Year Built 1979

Annual Tax Amount $6,559

Tax Year 2025

Lot Size 10,454 Sqft

Acres 0.24

Property Sub-Type Single Family Residence

Source ires

Property Description

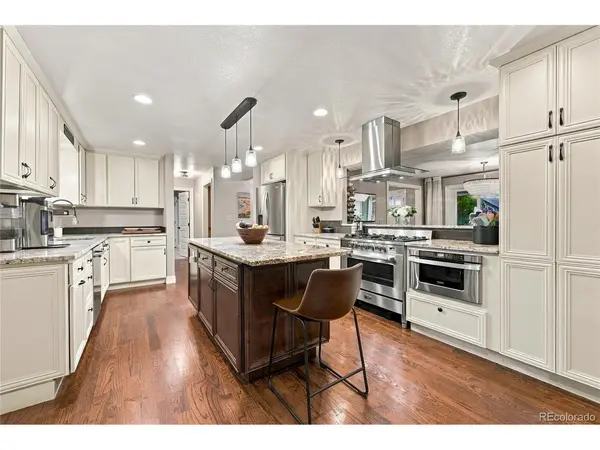
Fully updated Highlands 460 two-story with finished basement and resort-inspired backyard featuring a swim spa and cabana! A spacious covered front porch tucked among lush greenery creates a warm welcome into this beautifully renovated 4-bed, 4-bath gem. Just off the foyer, find formal living and dining spaces, each anchored by an oversized picture window. The Chef's kitchen boasts abundant cabinetry, sleek stainless-steel appliances with gas cooktop, and breakfast bar seating open to the dining area for effortless weeknight meals or holiday hosting. Open to the kitchen, the family room offers the perfect spot for movie nights or game days, accented by exposed beams and a wood-burning fireplace. A powder bath and mud room with laundry complete the main level. Upstairs, unwind in the airy primary suite featuring a spacious walk-in closet and spa-inspired en suite bath with dual sinks and a large walk-in shower. Two additional upper-level bedrooms with oversized windows share a nearby full bath. Downstairs, the finished basement is designed for recreation or comfortable guest stays with a home theater, spacious flex room or home office, and a non-conforming bedroom with its own en suite bath. The resort-style backyard delivers an enviable oasis with a spacious deck, mature trees, lush lawn, refreshing swim spa, breezy cabana with ceiling fans, and an all-weather TV - perfect for relaxing or entertaining on warm summer evenings. Ideally located less than a mile from Arapaho Park and South Suburban Golf Course and just minutes from The Streets at SouthGlenn, Park Meadows, and Chatfield State Park for endless recreation at your fingertips.

Location

State CO

County Arapahoe

Community Highlands 460

Area Metro Denver

Rooms

Family Room 1

Basement Partially Finished, Crawl Space, Slab, Built-In Radon

Interior

Interior Features Eat-in Kitchen, Cathedral Ceiling(s), Pantry, Bay or Bow Window, Walk-In Closet(s), Kitchen Island, Theatre Room

Heating Forced Air

Cooling Central Air, Ceiling Fan(s)

Fireplaces Type Family Room, One

Appliance Dishwasher, Refrigerator, Washer, Dryer, Microwave, Disposal, Fire Alarm

Exterior

Exterior Feature Sprinkler System, Hot Tub

Parking Features Attached

Garage Spaces 2.0

Fence Fenced

Utilities Available Natural Gas Available, Electricity Available, Cable Available

View Y/N No

Roof Type Composition

Porch Patio, Deck

Garage Yes

Building

Lot Description Corner Lot, Deciduous Trees, House/Lot Faces SE, Paved, Gutters

Sewer Public Sewer

Water Public

Level or Stories Two

Structure Type Brick,Concrete

New Construction false

Schools

Elementary Schools Sandburg

Middle Schools Powell

High Schools Littleton District 6

School District Littleton District 6

Others

Acceptable Financing Cash, Conventional, FHA, VA

Listing Terms Cash, Conventional, FHA, VA

Special Listing Condition Private Owner

Virtual Tour https://v1tours.com/listing/63834/


Information and Real Estate Services (IRES)
Listed by Conrad Steller

I CAN HELP YOU MAKE AN OFFER ON THIS PROPERTY

Chris Mullenberg
Chris Mullenberg

Agent License ID: FA100054438

+1(970) 413-1589 | chris@mullenbergteam.com

Name*
Phone*
Make an Offer or Ask Questions*

Go tour this home

7951 S Jackson