

7996 Forest Keep, Parker, CO 80134
50
See all 50 photos
$4,399,000
Est. payment /mo
4 Beds
7 Baths
6,711 SqFt
New

7996 Forest Keep Parker, CO 80134

REQUEST A TOUR If you would like to see this home without being there in person, select the "Virtual Tour" option and your agent will contact you to discuss available opportunities.
In-PersonVirtual Tour

UPDATED:

Key Details

Property Type Single Family Home

Sub Type Single Family Residence

Listing Status Active

Purchase Type For Sale

Square Footage 6,711 sqft

Subdivision Colorado Golf Club

MLS Listing ID IRE9997204

Style Chalet

Bedrooms 4

Full Baths 2

Half Baths 3

Three Quarter Bath 2

HOA Fees $526/ann

HOA Y/N Yes

Year Built 2016

Annual Tax Amount $28,690

Tax Year 2025

Lot Size 1.870 Acres

Acres 1.87

Property Sub-Type Single Family Residence

Source ires

Property Description

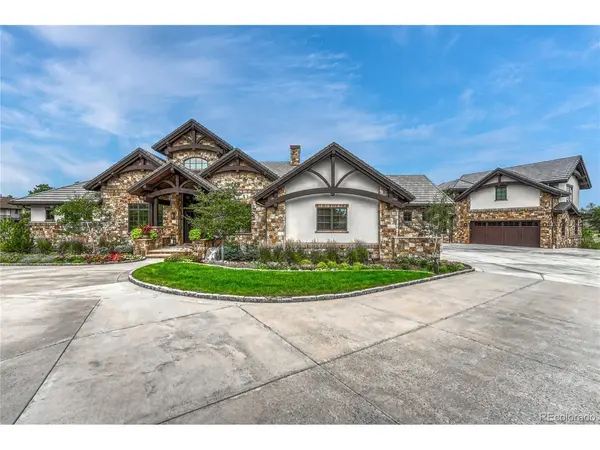
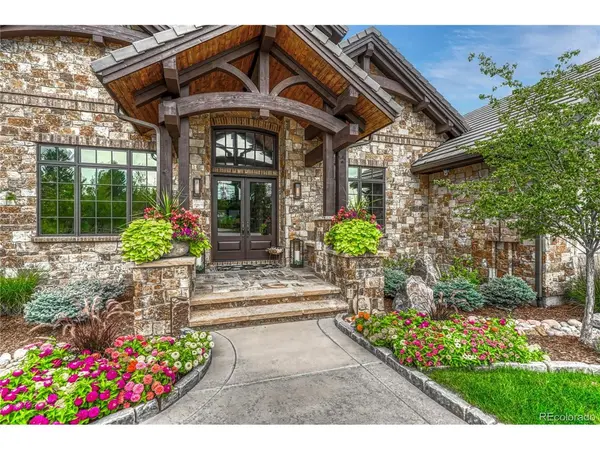
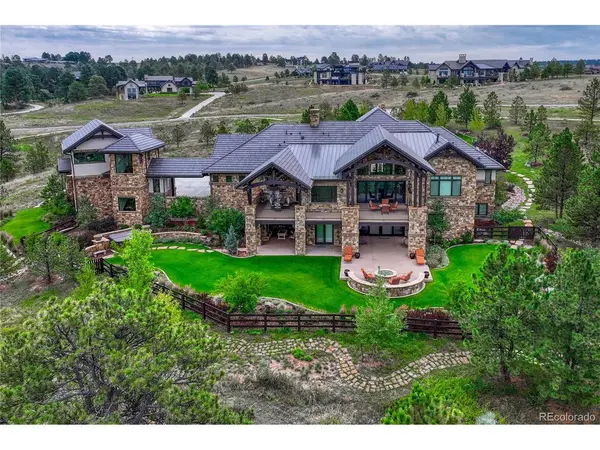
7996 Forest Keep Circle - (Please see additional photos) Nestled in the rolling hills of Colorado Golf Club, this exceptional home is located in an exclusive private gated community ~ 3 miles south of Mainstreet in Parker, Colorado. The main estate was built by Sterling Custom Homes in 2016, with an exceptional addition completed in 2021. The property includes 5 beds and 9 baths, 6 garage spaces, 6,711 square feet in the main home, and 1,706 square feet in the casita, for a total of approximately 8,417 square feet of heated living space. Over 100 trees have been added for additional privacy. Upon entering, you will notice the rich custom finishes and captivating open floor plan. The towering 2-story family room, with its expansive wall of windows and stacking doors, immediately draws your attention outdoors. The kitchen, of course, is fully equipped with all the amenities and finishes you would expect in a home of this caliber, and the butler's pantry is ideal for entertaining. The lower level is cozy, warm, and inviting. Your friends and family will certainly enjoy the fully equipped bar, luxurious family room, and secondary bedrooms thoughtfully designed for family or guests. The casita was a family dream that came to life in 2021. The casita adds not only tremendous luxury appeal to the property, but also a second-level guest suite with a private bathroom, wet bar, and beverage refrigerator. The private office on the second level is completely fitted with a wall of windows showcasing views from Pikes Peak to Longs Peak, a hidden room, and, of course, plenty of space for your personal library. The lower-level "Speakeasy" is a home bar that truly has no equal. The fully equipped bar, game and poker room, and, yes, a Full Swing Golf Simulator are all included. Full Swing Golf Simulator with golf, dodgeball, shooting games, and more. Heated driveway between the main house and casita. Multiple areas are not shown here but will be upon viewing.

Location

State CO

County Douglas

Community Colorado Golf Club

Area Metro Denver

Zoning PDNU

Rooms

Family Room 1

Basement Partially Finished, Walk-Out Access

Interior

Interior Features Eat-in Kitchen, Cathedral Ceiling(s), Open Floorplan, Pantry, Walk-In Closet(s), Kitchen Island

Heating Forced Air, Radiant

Cooling Central Air

Fireplaces Type Two or More, Gas, Family Room, Bedroom, Basement

Appliance Double Oven, Dishwasher, Refrigerator, Bar Fridge, Microwave, Gas Bar-B-Q, Disposal, Fire Alarm

Exterior

Exterior Feature Sprinkler System, Hot Tub, Heated Garage, Oversized Garage

Parking Features Attached

Garage Spaces 6.0

Fence Partial

Community Features Fitness Center, Gated

Utilities Available Natural Gas Available, Electricity Available, Cable Available

View Y/N Yes

View Mountain(s)

Roof Type Tile

Porch Patio, Deck

Garage Yes

Building

Lot Description Deciduous Trees, Level, Sloping Lot, Meadow, House Faces East, Paved, Gutters

Sewer Public Sewer

Water Public

Architectural Style Chalet

Level or Stories One

Structure Type Frame,Stucco

New Construction false

Schools

Elementary Schools Mountain View

Middle Schools Sagewood

High Schools Douglas County Re-1

School District Douglas County Re-1

Others

Acceptable Financing Cash, Conventional

Listing Terms Cash, Conventional

Virtual Tour https://gaston-photography.view.property/2401290?a=1


Information and Real Estate Services (IRES)
Listed by Steven Beam

I CAN HELP YOU MAKE AN OFFER ON THIS PROPERTY

Chris Mullenberg
Chris Mullenberg

Agent License ID: FA100054438

+1(970) 413-1589 | chris@mullenbergteam.com

Name*
Phone*
Make an Offer or Ask Questions*

Go tour this home

7996 Forest Keep