


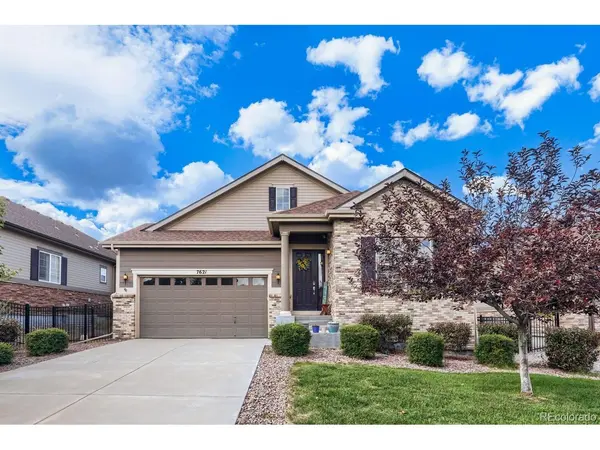

7621 S Queensburg Aurora, CO 80016

UPDATED:
Key Details
Property Type Single Family Home
Sub Type Single Family Residence
Listing Status Active
Purchase Type For Sale
Square Footage 3,621 sqft
Subdivision High Plains Country Club
MLS Listing ID IRE4627715
Style Contemporary
Bedrooms 4
Full Baths 3
HOA Fees $165/qua
HOA Y/N Yes
Year Built 2017
Annual Tax Amount $6,307
Tax Year 2025
Lot Size 6,098 Sqft
Acres 0.14
Property Sub-Type Single Family Residence
Source ires
Property Description
The main-level primary suite offers added convenience and privacy, while a separate main-floor office provides the perfect space for working from home. The open living areas create an easy flow throughout the heart of the home, with plenty of space for family and guests.
Outside, permanent exterior lighting adds year-round curb appeal and makes decorating for holidays and special occasions a breeze.
Priced to sell, this is a fantastic opportunity to own a beautiful home in Blackstone. Conveniently located near shopping, dining, parks, and everyday amenities.
Schedule your showing today!
Location
State CO
County Arapahoe
Community High Plains Country Club
Area Metro Denver
Rooms
Basement Partial, Partially Finished
Interior
Interior Features Eat-in Kitchen, Cathedral Ceiling(s), Open Floorplan, Pantry, Walk-In Closet(s)
Heating Forced Air
Cooling Central Air, Ceiling Fan(s)
Fireplaces Type Living Room, One
Exterior
Parking Features Attached
Garage Spaces 2.0
Fence Fenced
View Y/N No
Roof Type Composition
Porch Patio
Garage Yes
Building
Lot Description Paved
Sewer Public Sewer
Water Public
Architectural Style Contemporary
Level or Stories One
Structure Type Frame,Wood Siding
New Construction false
Schools
Elementary Schools Pine Ridge
Middle Schools Fox Ridge
High Schools Cherry Creek 5
School District Cherry Creek 5
Others
Acceptable Financing Cash, Conventional, VA
Listing Terms Cash, Conventional, VA
Special Listing Condition Private Owner

I CAN HELP YOU MAKE AN OFFER ON THIS PROPERTY