

6797 Larsh, Denver, CO 80221
37
See all 37 photos
$749,000
Est. payment /mo
4 Beds
4 Baths
3,216 SqFt
Open Sun 11AM-1PM

6797 Larsh Denver, CO 80221

REQUEST A TOUR If you would like to see this home without being there in person, select the "Virtual Tour" option and your agent will contact you to discuss available opportunities.
In-PersonVirtual Tour

Open House

Sun Oct 11, 11:00am - 1:00pm

UPDATED:

Key Details

Property Type Single Family Home

Sub Type Single Family Residence

Listing Status Active

Purchase Type For Sale

Square Footage 3,216 sqft

Subdivision Midtown At Clear Creek

MLS Listing ID IRE1070083

Style Contemporary

Bedrooms 4

Full Baths 2

Half Baths 1

Three Quarter Bath 1

HOA Fees $82/mo

HOA Y/N Yes

Year Built 2014

Annual Tax Amount $7,945

Tax Year 2025

Lot Size 3,484 Sqft

Acres 0.08

Property Sub-Type Single Family Residence

Source ires

Property Description

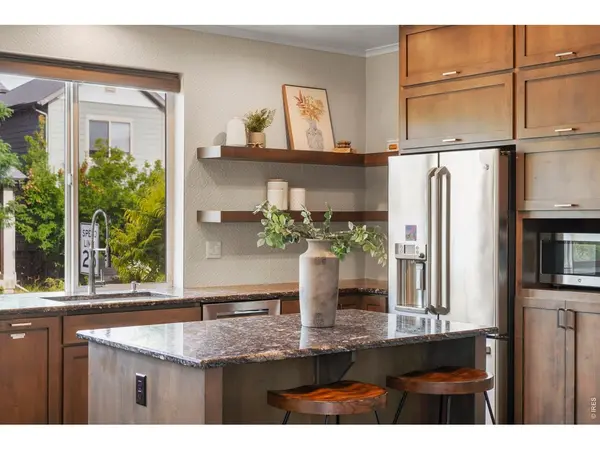
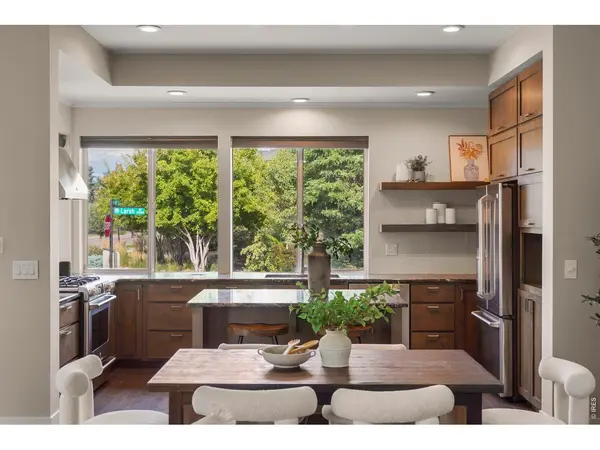
Contemporary design, generous living space, and a prime Midtown location make this corner-lot home stand out. Just 12 minutes from downtown Denver, the home welcomes you with attractive landscaping, a fully fenced yard, garden lighting, and an extended patio perfect for relaxing or entertaining outdoors. Step inside to an open, light-filled floor plan where hardwood flooring runs throughout the main and upper levels. At the heart of the home, the spacious kitchen offers granite countertops, stainless steel appliances, a generous center island, walk-in pantry, and abundant cabinetry, all flowing seamlessly into the main living areas with elegant automatic blinds. A versatile main-floor non-conforming bedroom creates options for a home office, guest space, or additional living area. Upstairs, the impressive primary suite is highlighted by a truly distinctive bath featuring separate vanities, individual dressing areas, and a walk-through glass shower. An additional upstairs bedroom includes a private en-suite bath. Downstairs, more than 1,100 finished square feet provides even more room to spread out with a spacious recreation area, bedroom, full bath, and dedicated workout space. Triple-pane windows, whole-home audio, smart security and irrigation systems, and an epoxy-coated garage floor add comfort and convenience. Enjoy easy access to Midtown's parks, trails, dining, community amenities, light rail, and everything Denver has to offer.

Location

State CO

County Adams

Community Midtown At Clear Creek

Area Metro Denver

Zoning RES

Rooms

Basement Full, Slab, Built-In Radon, Sump Pump

Interior

Interior Features Eat-in Kitchen, Open Floorplan, Pantry, Walk-In Closet(s), Washer/Dryer Hookup, Kitchen Island, Two Primary Suites, High Ceilings

Heating Forced Air

Cooling Central Air

Flooring Wood

Appliance Gas Range, Dishwasher, Refrigerator, Washer, Dryer, Microwave, Disposal, Fire Alarm

Exterior

Exterior Feature Sprinkler System

Parking Features Attached

Garage Spaces 2.0

Fence Fenced, Wood

Community Features Clubhouse, Playground, Park

Utilities Available Natural Gas Available, Electricity Available, Cable Available, Satellite Avail, High Speed Avail

View Y/N No

Roof Type Composition

Improvements No

Porch Patio

Garage Yes

Building

Lot Description Corner Lot, House Faces East, Paved, Curbs, Gutters, Sidewalks, Street Light, Alley

Sewer Public Sewer

Water Public

Architectural Style Contemporary

Level or Stories Two

Structure Type Frame,Brick,Stucco,Wood Siding

New Construction false

Schools

Elementary Schools Trailside Academy

Middle Schools Trailside Academy

High Schools Mapleton 1

School District Mapleton 1

Others

HOA Fee Include Common Amenities,Trash,Snow Removal,Management

Acceptable Financing Cash, Conventional, FHA, VA

Listing Terms Cash, Conventional, FHA, VA

Special Listing Condition Private Owner

Virtual Tour https://soco.aryeo.com/videos/019fa594-a12e-72e9-b3e9-3d2f4c75894c?v=222


Information and Real Estate Services (IRES)
Listed by Brennen Salz

I CAN HELP YOU MAKE AN OFFER ON THIS PROPERTY

Chris Mullenberg
Chris Mullenberg

Agent License ID: FA100054438

+1(970) 413-1589 | chris@mullenbergteam.com

Name*
Phone*
Make an Offer or Ask Questions*

Go tour this home

6797 Larsh