

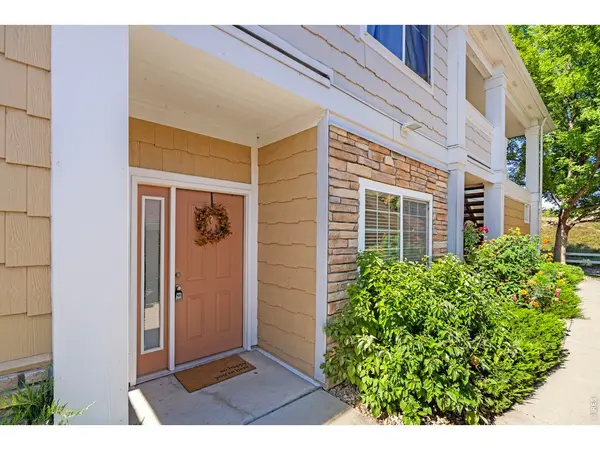
4705 Hahns Peak #11-104, Loveland, CO 80538
28
See all 28 photos
$280,000
Est. payment /mo
Save
2 Beds
2 Baths
973 SqFt
New

4705 Hahns Peak #11-104 Loveland, CO 80538

Save
REQUEST A TOUR If you would like to see this home without being there in person, select the "Virtual Tour" option and your agent will contact you to discuss available opportunities.
In-PersonVirtual Tour

UPDATED:

Key Details

Property Type Single Family Home

Listing Status Active

Purchase Type For Sale

Square Footage 973 sqft

Subdivision Lakeshore At Centerra Condos Ph Q Supp 16

MLS Listing ID IRE1070093

Bedrooms 2

Full Baths 2

HOA Fees $400/mo

HOA Y/N Yes

Year Built 2005

Annual Tax Amount $1,771

Tax Year 2025

Lot Size 6,098 Sqft

Acres 0.14

Source ires

Property Description

Here's your opportunity to experience the carefree Colorado lifestyle in highly desirable Lakeshore at Centerra community. This main floor unit provides the ease of no stairs. What is not to love with all this unit has to offer. Enjoy a spacious kitchen with abundant cabinet storage & all appliances included. From your roomy living area you have a sliding glass door to your private patio with exterior storage for out of season gear so you still have plenty of room to park in your detached one car garage. No need to worry about the weather, your car is protected. Your primary suite is the retreat that you have been longing for with dual sinks in your private bath & a massive walk in closet. In addition you have a second bedroom and bath with washer/dryer included. It is steps from abundant trails for fitness, clubhouse, exercise room & outdoor pool all add to the Colorado charm of this unit. Close to shopping & dining opportunities with added ease of access to I-25. Don't wait, it will slip away.

Location

State CO

County Larimer

Community Lakeshore At Centerra Condos Ph Q Supp 16

Area Loveland/Berthoud

Zoning P-12

Rooms

Basement None

Interior

Interior Features Open Floorplan, Walk-In Closet(s), Washer/Dryer Hookup

Heating Forced Air

Cooling Central Air

Appliance Electric Range, Dishwasher, Refrigerator, Washer, Dryer

Exterior

Parking Features Detached

Garage Spaces 1.0

Community Features Clubhouse, Hot Tub, Pool, Fitness Center, Trail(s)

Utilities Available Natural Gas Available

View Y/N No

Roof Type Composition

Improvements No

Porch Patio

Garage Yes

Building

Lot Description House Faces East

Water Public

Level or Stories One

Structure Type Frame,Stone

New Construction false

Schools

Elementary Schools High Plains

Middle Schools High Plains

High Schools Thompson R2-J

School District Thompson R2-J

Others

HOA Fee Include Trash,Snow Removal,Maintenance Grounds,Management,Utilities,Exterior Maintenance,Water,Insurance,Sewer

Acceptable Financing Cash, Conventional

Listing Terms Cash, Conventional

Special Listing Condition Private Owner


Information and Real Estate Services (IRES)
Listed by Lestel Meade

I CAN HELP YOU MAKE AN OFFER ON THIS PROPERTY

Chris Mullenberg
Chris Mullenberg

Agent License ID: FA100054438

+1(970) 413-1589 | chris@mullenbergteam.com

Name*
Phone*
Make an Offer or Ask Questions*

Go tour this home

4705 Hahns Peak #11-104