

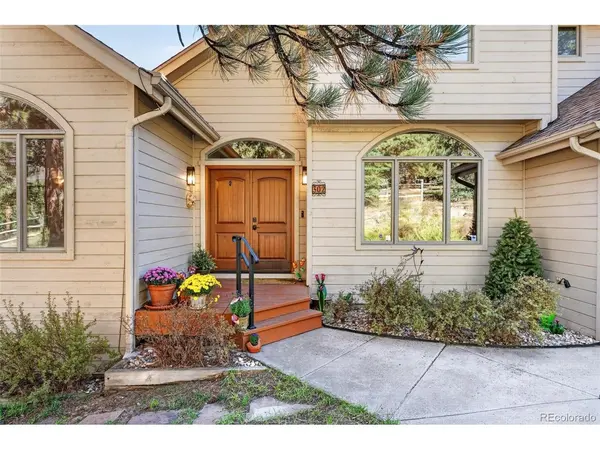

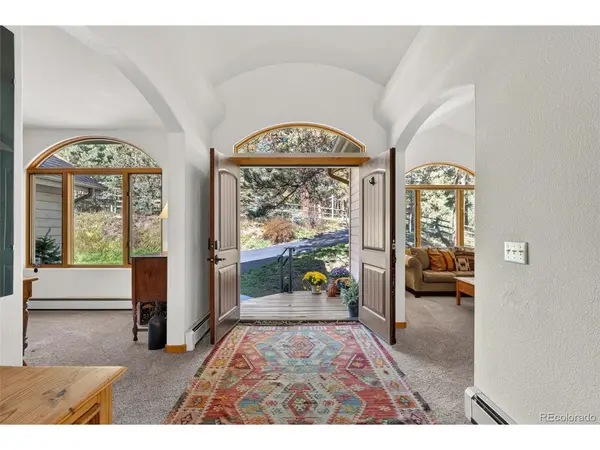
302 Cottonwood Evergreen, CO 80439

Open House
Sat Oct 10, 11:00am - 1:00pm
UPDATED:
Key Details
Property Type Single Family Home
Sub Type Single Family Residence
Listing Status Active
Purchase Type For Sale
Square Footage 4,133 sqft
Subdivision Evergreen West
MLS Listing ID IRE9779201
Bedrooms 5
Full Baths 2
Half Baths 1
Three Quarter Bath 2
HOA Y/N No
Year Built 1995
Annual Tax Amount $5,689
Tax Year 2025
Lot Size 2.700 Acres
Acres 2.7
Property Sub-Type Single Family Residence
Source ires
Property Description
The kitchen offers food-prep-safe, heat-resistant countertops and generous storage, with direct access to the formal dining room, three-car garage, and convenient main-floor laundry and mudroom.
The main-floor primary suite features large windows, direct access to the deck, a large soaking tub, walk-in shower, and two walk-in closets. Upstairs, two bedrooms share a Jack-and-Jill bath, while a third bedroom has its own private bath. Plush, stain-resistant Karastan luxury carpet runs throughout the main and upper floors.
The lower level opens directly to the fully fenced backyard and offers additional living space, a secluded office, custom traditional sauna with its own bath, bonus room well suited for a home gym, built-in projector, and 850 square feet of built-out storage and shop space. An approximately 800-square-foot crawl space with vapor barrier provides additional storage.
The fully fenced backyard includes a separate dog run, giving pets another layer of safety. An 800-foot-deep well provides added peace of mind. Recent improvements include Class 4 impact-resistant shingles (2019) and a 26KW Generac whole-home generator added in 2025.
Location
State CO
County Clear Creek
Community Evergreen West
Area Suburban Mountains
Zoning MR-1
Rooms
Family Room 1
Basement Full, Partially Finished, Walk-Out Access, Structural Floor
Interior
Interior Features Eat-in Kitchen, Cathedral Ceiling(s), Open Floorplan, Pantry, Walk-In Closet(s), Sauna, Jack & Jill Bathroom, Kitchen Island, Theatre Room
Heating Hot Water, Baseboard, Radiant
Fireplaces Type Two or More, Gas, Family Room, Great Room
Appliance Dishwasher, Refrigerator, Washer, Dryer, Microwave
Exterior
Parking Features Attached
Garage Spaces 3.0
Fence Fenced, Dog Run/Kennel
Utilities Available Natural Gas Available, Electricity Available
View Y/N Yes
View Mountain(s), Hills, Plains View
Roof Type Composition
Porch Patio, Deck
Garage Yes
Building
Lot Description Wooded, Deciduous Trees, Sloping Lot, Abuts Public Open Space, Meadow, Paved, Gutters
Sewer Septic Tank, Other
Water Well, Other
Level or Stories Two
Structure Type Frame,Wood Siding
New Construction false
Schools
Elementary Schools King Murphy
Middle Schools Clear Creek
High Schools Clear Creek
School District Clear Creek
Others
Acceptable Financing Cash, Conventional, FHA, VA, Lease Purchase, 1031 Exchange, USDA Loan
Listing Terms Cash, Conventional, FHA, VA, Lease Purchase, 1031 Exchange, USDA Loan
Special Listing Condition Private Owner
Virtual Tour https://my.matterport.com/show/?m=9kR1up33uXU&mls=1

I CAN HELP YOU MAKE AN OFFER ON THIS PROPERTY