

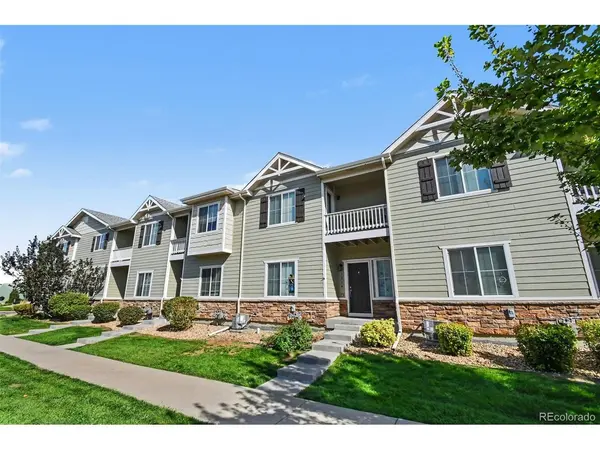
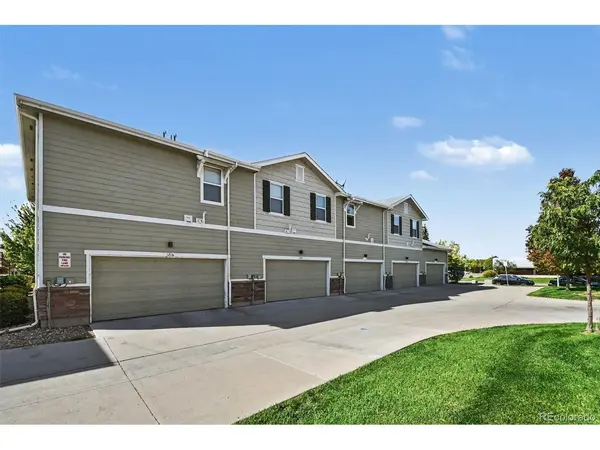
1212 Bistre, Longmont, CO 80501
1212 Bistre, Longmont, CO 80501,Video Tour
1212 Bistre, Longmont, CO 80501
21
See all 20 photos
$345,000
Est. payment /mo
2 Beds
3 Baths
1,460 SqFt
Coming Soon

1212 Bistre Longmont, CO 80501

REQUEST A TOUR If you would like to see this home without being there in person, select the "Virtual Tour" option and your agent will contact you to discuss available opportunities.
In-PersonVirtual Tour

UPDATED:

Key Details

Property Type Townhouse

Sub Type Townhouse

Listing Status Coming Soon

Purchase Type For Sale

Square Footage 1,460 sqft

Subdivision Sienna Park

MLS Listing ID IRE9741840

Style Contemporary

Bedrooms 2

Full Baths 2

Half Baths 1

HOA Fees $340/mo

HOA Y/N Yes

Year Built 2018

Annual Tax Amount $2,846

Tax Year 2025

Property Sub-Type Townhouse

Source ires

Property Description

Welcome to Sienna Park! This 2018 townhome offers easy, low-maintenance living in Longmont. Step inside to a bright living room with laminate flooring, high ceilings, and large windows that fill the space with natural light. The open layout flows into the kitchen, where espresso cabinetry, stainless appliances, and a breakfast bar make it easy to cook and connect. A sunny dining nook sits just off the kitchen, and a half bath on the main level adds convenience for guests. Upstairs, the primary suite offers a private balcony and its own bath. A second suite down the hall also has a private bath, making it ideal for guests, roommates, or a home office. Laundry is on the upper level, right where you need it. The attached 2-car garage adds everyday ease, and the HOA covers exterior and grounds maintenance, snow removal, and trash, giving you more time to enjoy the neighborhood park. Discounted rate options and no-lender-fee future refinancing may be available for qualified buyers. Click the Virtual Tour link to view the 3D walkthrough.

Location

State CO

County Boulder

Community Sienna Park

Area Longmont

Direction Please use GPS.

Interior

Interior Features Eat-in Kitchen, Open Floorplan

Heating Forced Air

Cooling Central Air

Appliance Dishwasher, Refrigerator, Microwave, Disposal

Exterior

Exterior Feature Balcony

Parking Features Attached

Garage Spaces 2.0

Community Features Park

Utilities Available Natural Gas Available, Electricity Available, Cable Available

View Y/N No

Roof Type Composition

Garage Yes

Building

Lot Description Paved, Gutters

Sewer Public Sewer

Water Public

Architectural Style Contemporary

Level or Stories Two

Structure Type Frame,Stone,Wood Siding

New Construction false

Schools

Elementary Schools Indian Peaks

Middle Schools Sunset

High Schools St Vrain Dist Re 1J

School District St Vrain Dist Re 1J

Others

HOA Fee Include Trash,Snow Removal,Exterior Maintenance

Acceptable Financing Cash, Conventional, FHA, VA

Listing Terms Cash, Conventional, FHA, VA

Special Listing Condition Private Owner

Virtual Tour https://www.zillow.com/view-imx/f9e1b252-785c-48de-83a4-5e3937eb0fd4?setAttribution=mls&wl=true&initialViewType=pano


Information and Real Estate Services (IRES)
Listed by Kyle Lerner

I CAN HELP YOU MAKE AN OFFER ON THIS PROPERTY

Chris Mullenberg
Chris Mullenberg

Agent License ID: FA100054438

+1(970) 413-1589 | chris@mullenbergteam.com

Name*
Phone*
Make an Offer or Ask Questions*

Go tour this home

1212 Bistre