

11052 E Ohio Aurora, CO 80012

UPDATED:
Key Details
Property Type Single Family Home
Sub Type Single Family Residence
Listing Status Active
Purchase Type For Sale
Square Footage 2,055 sqft
Subdivision Wildwood Subdivision
MLS Listing ID IRE4985983
Bedrooms 3
HOA Y/N No
Year Built 1982
Annual Tax Amount $2,787
Tax Year 2025
Lot Size 6,969 Sqft
Acres 0.16
Property Sub-Type Single Family Residence
Source ires
Property Description
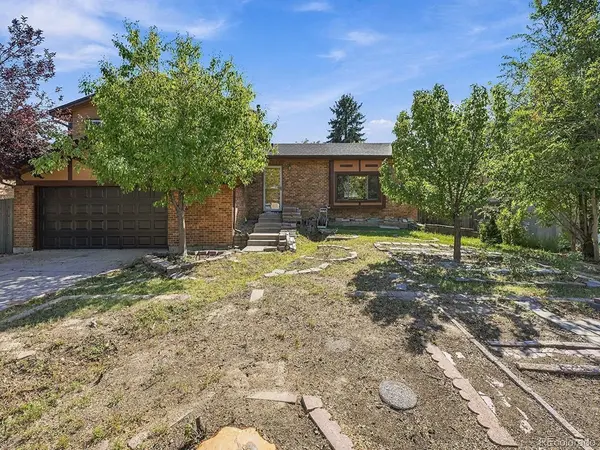
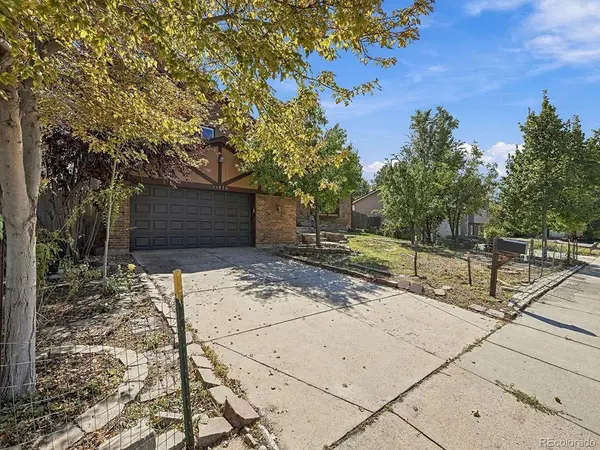
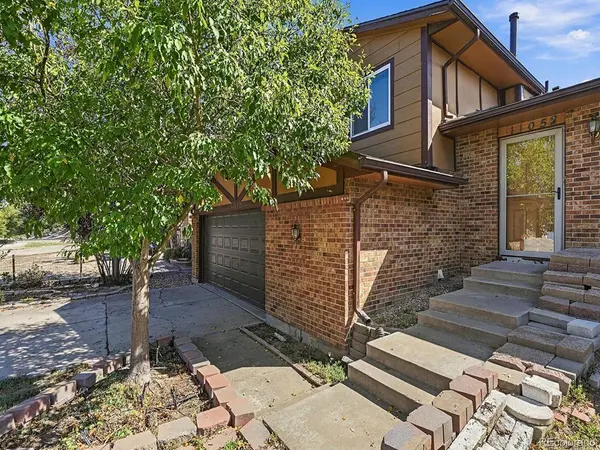
Hey there, future homeowner! Get ready to fall in love with this delightful single-family home at 11052 East Ohio Avenue in Aurora, Colorado! With 3 spacious bedrooms and 3 full bathrooms spread across 2,050 square feet, this charming abode is just waiting for you to create beautiful memories. The stunning brick and stucco exterior welcomes you with open arms, ready to be your cozy retreat!
As you step inside, you'll be greeted by a warm living room featuring a lovely masonry fireplace - perfect for snuggling up with loved ones during those chilly Colorado evenings. The kitchen is a chef's dream, equipped with shiny stainless steel appliances and plenty of wood cabinetry to store all your cooking essentials. And let's not forget about the fabulous primary bedroom, complete with two closets and a luxurious en-suite bathroom for all your pampering needs!
But wait, there's more! Step outside to your covered patio and fenced backyard, ideal for summer barbecues and outdoor fun. Located in a friendly neighborhood, you'll have parks, schools, and shopping just a stone's throw away. Don't let this gem slip away - it's time to make this house your home!
Location
State CO
County Arapahoe
Community Wildwood Subdivision
Area Metro Denver
Direction From I-225 & Mississippi: Head east on Mississippi, turn south on S Troy St, then east on E Ohio Ave. Home is just past S Lima St.
Rooms
Family Room 1
Basement Slab
Interior
Heating Forced Air
Cooling Central Air
Exterior
Parking Features Attached
Garage Spaces 2.0
Fence Fenced
Utilities Available Electricity Available, Cable Available
View Y/N No
Roof Type Composition
Porch Patio
Garage Yes
Building
Sewer Public Sewer
Water Public
Level or Stories Tri-Level
Structure Type Brick,Concrete
New Construction false
Schools
Elementary Schools Highline Community
Middle Schools Prairie
High Schools Cherry Creek 5
School District Cherry Creek 5
Others
Acceptable Financing Cash, Conventional, FHA, VA, 1031 Exchange
Listing Terms Cash, Conventional, FHA, VA, 1031 Exchange
Virtual Tour https://v1tours.com/listing/65835/

I CAN HELP YOU MAKE AN OFFER ON THIS PROPERTY