



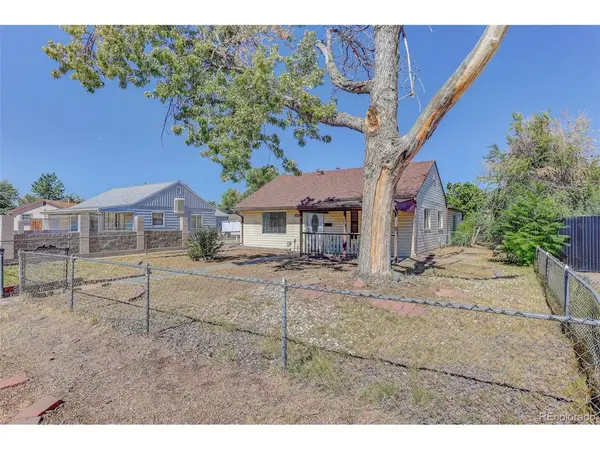
5205 E 60th Commerce City, CO 80022

UPDATED:
Key Details
Property Type Single Family Home
Sub Type Single Family Residence
Listing Status Active
Purchase Type For Sale
Square Footage 1,328 sqft
Subdivision Myhre-Snyder
MLS Listing ID IRE3778671
Style Cottage
Bedrooms 3
Full Baths 1
Three Quarter Bath 1
HOA Y/N No
Year Built 1951
Annual Tax Amount $2,737
Tax Year 2025
Lot Size 10,890 Sqft
Acres 0.25
Property Sub-Type Single Family Residence
Source ires
Property Description
The eat-in kitchen is ready for everyday meals and easy gatherings, while the enormous primary bedroom offers its own en-suite bath and a private entrance to the backyard. With space for a sitting area or even a second living room, this flexible retreat can work beautifully for your lifestyle. Two additional bedrooms and a second full bath round out the home.
Out back, enjoy a covered patio, mature trees, and flowering shrubs in a giant yard with room to make it your own. There's no grass to mow-just space to relax, garden, play, or create the outdoor setup you've always wanted. The oversized detached two-car garage offers more than 600 square feet, plus an attached workshop. And that extra-long driveway can handle a whole crew of cars, RV parking, or a portable basketball hoop.
All this, within walking distance of schools, restaurants, Eagle Pointe Recreation Center, and Pioneer Park. A little bungalow with a lot of breathing room!
Location
State CO
County Adams
Community Myhre-Snyder
Area Metro Denver
Direction From I-25 to exit 200 (I-225) north, Take exit 279A (I-270), Take exit 2B (US85/CO2), Go right on 60th Ave, Turn left on Forest Dr, then take a right on E 60th Way, the house will be on the left.
Rooms
Basement Slab
Interior
Interior Features Eat-in Kitchen
Heating Forced Air
Cooling Central Air
Appliance Dishwasher, Refrigerator, Washer, Dryer, Microwave
Exterior
Parking Features Detached
Garage Spaces 2.0
Utilities Available Electricity Available, Cable Available
View Y/N No
Roof Type Composition
Porch Patio, Deck
Garage Yes
Building
Lot Description Level, Outbuildings
Sewer Public Sewer
Architectural Style Cottage
Level or Stories One
Structure Type Frame,Vinyl Siding
New Construction false
Schools
Elementary Schools Central
Middle Schools Kearney
High Schools Adams Co. Dist 14
School District Adams Co. Dist 14
Others
Acceptable Financing Cash, Conventional, FHA, VA, 1031 Exchange
Listing Terms Cash, Conventional, FHA, VA, 1031 Exchange

I CAN HELP YOU MAKE AN OFFER ON THIS PROPERTY