

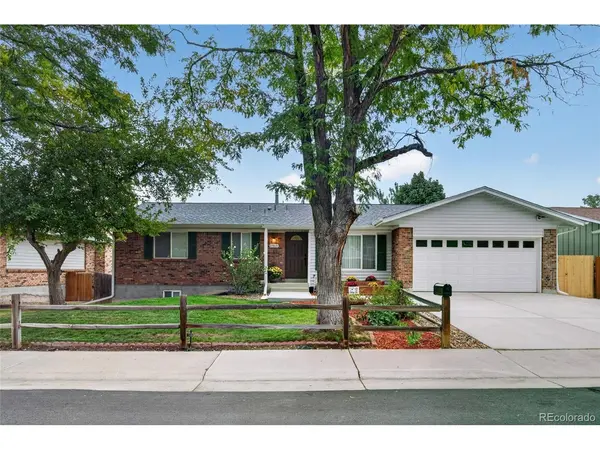
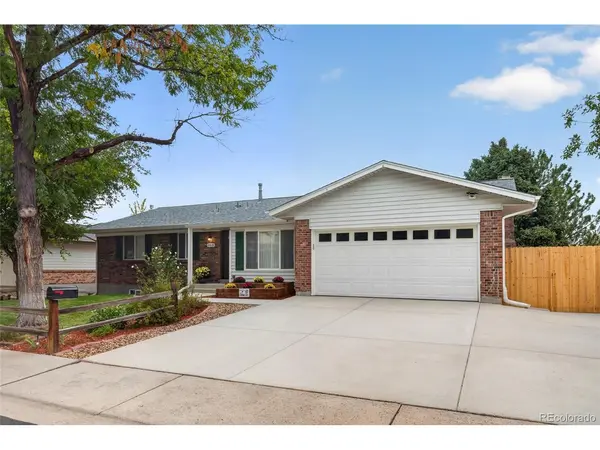

17513 E Lasalle Aurora, CO 80013

UPDATED:
Key Details
Property Type Single Family Home
Sub Type Single Family Residence
Listing Status Active
Purchase Type For Sale
Square Footage 2,838 sqft
Subdivision Hutchinson Heights
MLS Listing ID IRE2465407
Bedrooms 5
Full Baths 2
Three Quarter Bath 1
HOA Y/N No
Year Built 1979
Annual Tax Amount $2,420
Tax Year 2025
Lot Size 8,276 Sqft
Acres 0.19
Property Sub-Type Single Family Residence
Source ires
Property Description
The reimagined kitchen is designed for more than just cooking-it's a place to gather. Brand-new cabinetry with sleek black hardware, new stainless steel appliances, and a spacious center island create a natural hub for morning coffee, casual meals, conversation, and time spent with family and friends.
The primary suite offers a beautifully updated private bath featuring a black-trimmed shower, black accents throughout, and upscale lighting with a convenient nightlight feature. Two additional main-level bedrooms and a remodeled hall bath, also with upscale lighting, complete the main floor. On cooler Colorado evenings, settle in beside the gas fireplace in the family room and enjoy the warmth of home.
Step outside onto the deck and take in the open space and trails beyond your backyard. Whether you're grilling, entertaining, or unwinding at the end of the day, this outdoor space is ready to be enjoyed. Head down to the second raised deck for another inviting sitting area overlooking the yard.
The walkout basement adds even more possibilities with two additional bedrooms featuring fresh paint and new carpet, a full bathroom, and a large bonus room ready for a media room, game room, home gym, office, or additional living space.
Conveniently located near trails, schools, parks, shopping, dining, and everyday conveniences. Enjoy easy access to Cherry Creek State Park, Aurora Reservoir, E-470, I-225, Parker Road, and DIA.
Beautifully remodeled, wonderfully spacious, and backing to open space-this is a home designed to be lived in and enjoyed!
Location
State CO
County Arapahoe
Community Hutchinson Heights
Area Metro Denver
Rooms
Family Room 1
Basement Partially Finished, Walk-Out Access
Interior
Heating Forced Air
Cooling Central Air
Appliance Self Cleaning Oven, Dishwasher, Refrigerator, Washer, Dryer, Microwave, Disposal, Fire Alarm
Exterior
Exterior Feature Sprinkler System
Parking Features Attached
Garage Spaces 2.0
Fence Fenced
Utilities Available Electricity Available, Cable Available
View Y/N No
Roof Type Composition
Porch Deck
Garage Yes
Building
Lot Description Abuts Public Open Space, Outbuildings, House Faces West, Paved
Sewer Public Sewer
Water Public
Level or Stories One
Structure Type Brick,Vinyl Siding,Concrete
New Construction false
Schools
Elementary Schools Dalton
Middle Schools Columbia
High Schools Adams-Arapahoe 28J
School District Adams-Arapahoe 28J
Others
Acceptable Financing Cash, Conventional, FHA, VA
Listing Terms Cash, Conventional, FHA, VA
Special Listing Condition Private Owner
Virtual Tour https://cellardoorphotos.pixieset.com/17513elasalledr/

I CAN HELP YOU MAKE AN OFFER ON THIS PROPERTY