

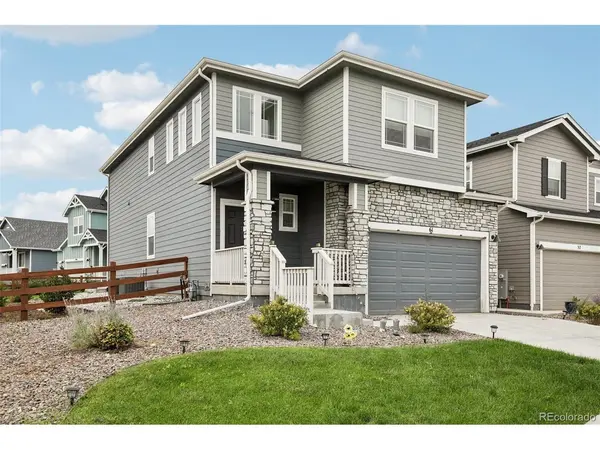


61 Acorn Creek Longmont, CO 80503

Open House
Sat Oct 10, 11:00am - 1:00pm
UPDATED:
Key Details
Property Type Single Family Home
Sub Type Single Family Residence
Listing Status Active
Purchase Type For Sale
Square Footage 2,752 sqft
Subdivision Mountain Brook
MLS Listing ID IRE3728763
Bedrooms 4
Full Baths 3
HOA Fees $100/mo
HOA Y/N Yes
Year Built 2023
Annual Tax Amount $6,966
Tax Year 2025
Lot Size 6,969 Sqft
Acres 0.16
Property Sub-Type Single Family Residence
Source ires
Property Description
Upstairs, plush carpeting adds warmth throughout the upper level, where three additional bedrooms provide room to unwind and recharge. The primary suite offers a peaceful retreat, complete with a walk-in closet and a private en-suite bathroom featuring both a standing shower and a separate soaking tub for a spa-inspired experience. Two secondary bedrooms share a full bathroom, providing comfort and convenience for family or guests. A spacious loft adds valuable versatility, whether envisioned as a second living area, playroom, workout space, or home office. The upstairs laundry room keeps daily routines simple and convenient.
With its open-concept main floor, flexible bedroom arrangement, and adaptable upstairs living spaces, this home offers a welcoming blend of functionality and comfort, ready to accommodate a variety of lifestyles.
Location
State CO
County Boulder
Community Mountain Brook
Area Longmont
Interior
Interior Features Eat-in Kitchen, Pantry, Kitchen Island
Heating Forced Air
Cooling Central Air, Ceiling Fan(s)
Appliance Refrigerator, Washer, Dryer, Microwave
Exterior
Parking Features Attached
Garage Spaces 2.0
Community Features Clubhouse, Pool, Playground, Park
Utilities Available Electricity Available
View Y/N No
Roof Type Other
Garage Yes
Building
Lot Description Corner Lot, House Faces East
Sewer Public Sewer
Water Public
Level or Stories Two
Structure Type Wood Siding,Concrete
New Construction false
Schools
Elementary Schools Blue Mountain
Middle Schools Altona
High Schools St Vrain Dist Re 1J
School District St Vrain Dist Re 1J
Others
Acceptable Financing Cash, Conventional, FHA, VA
Listing Terms Cash, Conventional, FHA, VA
Special Listing Condition Private Owner
Virtual Tour https://my.matterport.com/show/?m=xoLWEfTH8VG&mls=1

I CAN HELP YOU MAKE AN OFFER ON THIS PROPERTY