


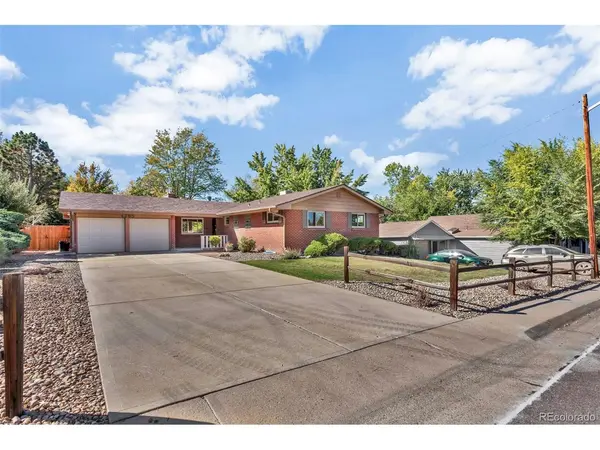

4295 Balsam Wheat Ridge, CO 80033

UPDATED:
Key Details
Property Type Single Family Home
Sub Type Single Family Residence
Listing Status Pending
Purchase Type For Sale
Square Footage 2,829 sqft
Subdivision Wheatridge View
MLS Listing ID IRE4324133
Style Contemporary
Bedrooms 5
Full Baths 2
Half Baths 1
HOA Y/N No
Year Built 1953
Annual Tax Amount $3,395
Tax Year 2025
Lot Size 10,454 Sqft
Acres 0.24
Property Sub-Type Single Family Residence
Source ires
Property Description
The nearly fully finished basement significantly expands the home's living space and versatility. A spacious family room with garden-level windows and a second gas-log fireplace creates an inviting gathering area. The basement kitchen has been completely remodeled with new cabinetry, appliances and flooring, and the full bathroom has also been completely remodeled. Two additional bedrooms, a craft/hobby room, laundry area with new washer and dryer, and a separate exterior entrance provide wonderful flexibility for guests, extended family, home office needs or simply room to spread out.
Outside, enjoy a fully fenced, level .24-acre lot with a private yard, deck, patio and front porch. The attached two-car garage features new doors and openers. Conveniently located near Anderson Park, Clear Creek recreation and trails, with easy access to shopping, dining and major routes. With its classic brick construction, generous living space and exceptionally flexible lower level, this Wheat Ridge home offers a wonderful combination of character, functionality and opportunity.
Location
State CO
County Jefferson
Community Wheatridge View
Area Metro Denver
Zoning R-2
Direction Wadsworth to 44th,west to Balsam,South to property
Rooms
Family Room 1
Basement Full, Partially Finished, Walk-Out Access, Daylight, Sump Pump
Interior
Interior Features Eat-in Kitchen, Cathedral Ceiling(s)
Heating Forced Air
Cooling Evaporative Cooling
Fireplaces Type Two or More, Gas Log, Living Room, Basement
Appliance Self Cleaning Oven, Dishwasher, Refrigerator, Washer, Dryer, Microwave, Disposal, Fire Alarm
Exterior
Parking Features Attached
Garage Spaces 2.0
Fence Fenced
Utilities Available Electricity Available, Cable Available
View Y/N No
Roof Type Fiberglass
Porch Patio, Deck
Garage Yes
Building
Lot Description Level, Outbuildings, House Faces East, Paved
Sewer Public Sewer
Water Public
Architectural Style Contemporary
Level or Stories One
Structure Type Brick,Concrete
New Construction false
Schools
Elementary Schools Stevens
Middle Schools Everitt
High Schools Jefferson Dist R-1
School District Jefferson Dist R-1
Others
Acceptable Financing Cash, Conventional, FHA, VA
Listing Terms Cash, Conventional, FHA, VA
Special Listing Condition Private Owner

I CAN HELP YOU MAKE AN OFFER ON THIS PROPERTY