

9652 Emerald Vista, Peyton, CO 80831
9652 Emerald Vista, Peyton, CO 80831,Video Tour
9652 Emerald Vista, Peyton, CO 80831
46
See all 45 photos
$529,900
Est. payment /mo
4 Beds
3 Baths
3,384 SqFt
New

9652 Emerald Vista Peyton, CO 80831

REQUEST A TOUR If you would like to see this home without being there in person, select the "Virtual Tour" option and your agent will contact you to discuss available opportunities.
In-PersonVirtual Tour

UPDATED:

Key Details

Property Type Single Family Home

Sub Type Single Family Residence

Listing Status Active

Purchase Type For Sale

Square Footage 3,384 sqft

Subdivision The Vistas At Meridian Ranch

MLS Listing ID IRE2266660

Bedrooms 4

Full Baths 2

Half Baths 1

HOA Fees $100/ann

HOA Y/N Yes

Year Built 2018

Annual Tax Amount $3,483

Tax Year 2025

Lot Size 6,534 Sqft

Acres 0.15

Property Sub-Type Single Family Residence

Source ires

Property Description

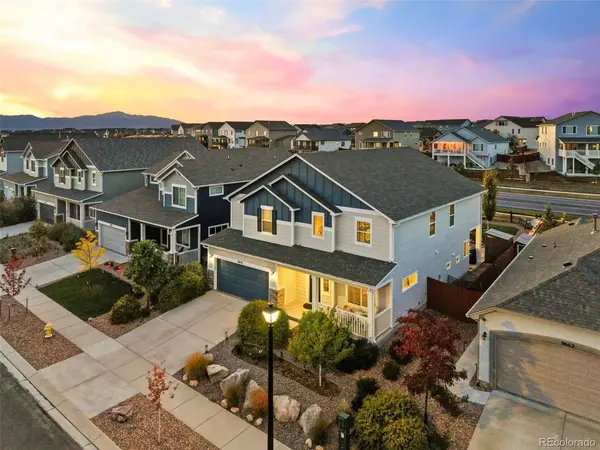
Welcome to this gorgeous 4-bed 3-bath home in sought-after Meridian Ranch! Stunning landscaping makes this home the envy of the neighborhood. Step in from the covered front porch to discover the thoughtfully designed open-concept main level featuring upgraded tile flooring. The kitchen is a chef's delight, featuring upgraded 42" cabinetry, granite countertops, custom backsplash, large island, breakfast bar, and walk-in butler's pantry. The adjacent great room is perfect for entertaining or relaxing with family by the cozy gas fireplace. Oversized windows and upgraded doors provide an elevated touch. A bedroom/office, dining room, and powder room round out the main level. Upstairs, you'll find a generously sized family room with a custom lighted built-in entertainment center and additional flex space for a home gym, office, playroom, and more. Retreat to the spacious primary suite, with beautiful mountain views. The relaxing 5-piece ensuite bath features a massive walk-in closet with custom built-in storage from the Closet Factory, and additional mountain views. Two additional bedrooms, a full bath, and laundry room round out the upper level. The stunning backyard offers a flagstone patio, built-in gas firepit, pergola, and bubbling rock water feature, making it the perfect outdoor retreat. Dine al fresco or enjoy gorgeous mountain sunset views from the comfort and privacy of the fully-fenced backyard. A gas line runs along the perimeter of the home, perfect for grilling your favorite meal. Xeriscaping and an upgraded drip system offer low maintenance appeal and a storage shed provides space for all of your tools and toys. The attached garage offers ceiling-mounted overhead storage and a pulley system. Don't miss your chance to experience living in Meridian Ranch, where residents enjoy access to state-of-the art amenities, including a brand-new fieldhouse, rec center, golf course, trails, parks, and pool. Schedule your showing to see this breathtaking home today!

Location

State CO

County El Paso

Community The Vistas At Meridian Ranch

Area Out Of Area

Zoning PUD, SF

Direction From Woodmen Rd and CO-21 (Powers Blvd), travel east on Woodmen Rd. Turn left on Meridian Rd, right on Stapleton Dr. Turn left on Lambert Rd, then right on Evening Sky Dr. Make the first left on Emerald Vista Dr and the property will be on your left.

Rooms

Family Room 1

Basement Slab

Interior

Interior Features Eat-in Kitchen, Open Floorplan, Pantry, Walk-In Closet(s), Kitchen Island

Heating Forced Air, Humidity Control

Cooling Central Air, Ceiling Fan(s)

Fireplaces Type Gas, Living Room, Great Room, One

Appliance Dishwasher, Refrigerator, Washer, Dryer, Microwave, Disposal

Exterior

Exterior Feature Sprinkler System

Parking Features Attached

Garage Spaces 2.0

Fence Partial

Community Features Clubhouse, Pool, Playground, Fitness Center, Park, Trail(s)

Utilities Available Natural Gas Available, Electricity Available

View Y/N Yes

View Mountain(s)

Roof Type Composition

Porch Patio

Garage Yes

Building

Lot Description Level, Golf Course Neighborhood, Outbuildings, Paved

Sewer Public Sewer

Water Public

Level or Stories Two

Structure Type Frame

New Construction false

Schools

Elementary Schools Woodmen Hills

Middle Schools Falcon

High Schools Falcon District 49

School District Falcon District 49

Others

HOA Fee Include Snow Removal

Acceptable Financing Cash, Conventional, FHA, VA, Assumable

Listing Terms Cash, Conventional, FHA, VA, Assumable

Special Listing Condition Private Owner

Virtual Tour https://www.zillow.com/view-imx/27f79ebd-e394-42cc-848c-99e9f33c860c?wl=true&setAttribution=mls&initialViewType=pano


Information and Real Estate Services (IRES)
Listed by Carmen Molitor

I CAN HELP YOU MAKE AN OFFER ON THIS PROPERTY

Chris Mullenberg
Chris Mullenberg

Agent License ID: FA100054438

+1(970) 413-1589 | chris@mullenbergteam.com

Name*
Phone*
Make an Offer or Ask Questions*

Go tour this home

9652 Emerald Vista