



18619 E 50th Denver, CO 80249

UPDATED:
Key Details
Property Type Single Family Home
Sub Type Single Family Residence
Listing Status Active
Purchase Type For Sale
Square Footage 1,470 sqft
Subdivision Green Valley Ranch 69
MLS Listing ID IRE3338930
Bedrooms 3
Full Baths 2
Half Baths 1
HOA Y/N No
Year Built 2015
Annual Tax Amount $5,236
Tax Year 2025
Lot Size 3,049 Sqft
Acres 0.07
Property Sub-Type Single Family Residence
Source ires
Property Description
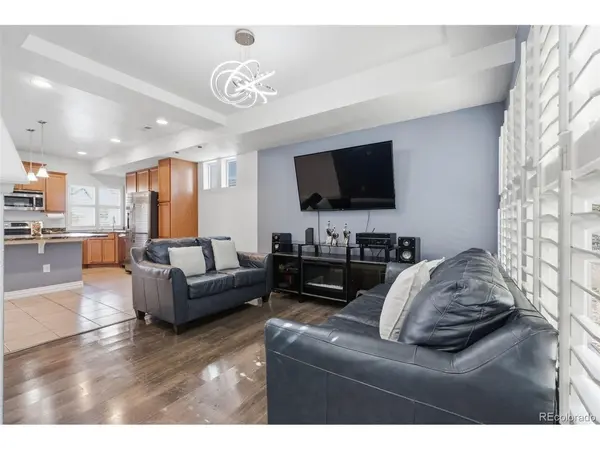
The main level gets great natural light and features shutter-style window coverings that add a clean, finished look. Updated flooring runs through the living room, stairs, and second-floor hallways. Upstairs, you'll find a spacious primary suite with a private bath, dual sinks, and a walk-in closet, plus two additional bedrooms and a conveniently located laundry room.
The home also includes a whole-home water softening system with reverse osmosis, a newer A/C and water heater installed about two years ago, and solar panels that will be paid off at closing. An attached two-car garage adds extra parking and storage.
Out back, there's a private fenced yard with space to relax or entertain. Town Center Park is nearby, with the Green Valley Ranch Recreation Center essentially located right there as well. You're also close to shopping, restaurants, groceries, and the Green Valley Ranch Beer Garden, with easy access to Pena Boulevard, E-470, I-70, and DIA.
A comfortable, well-equipped home in a convenient Green Valley Ranch location. Schedule your showing and come see what 18619 E 50th Place has to offer.
Location
State CO
County Denver
Community Green Valley Ranch 69
Area Metro Denver
Zoning C-MU-20
Direction From Green Valley Ranch Blvd & Tower Rd, head north on Tower Rd. Turn right (east) onto E 51st Ave, right (south) onto Argonne St, then right (west) onto E 50th Pl. Property will be on the right at 18619 E 50th Pl.
Interior
Heating Electronic Air Filter
Cooling Central Air, Ceiling Fan(s)
Appliance Dishwasher, Refrigerator, Washer, Dryer, Microwave, Water Purifier Owned, Disposal, Fire Alarm
Exterior
Parking Features Attached
Garage Spaces 2.0
Fence Fenced
Utilities Available Electricity Available
View Y/N No
Roof Type Composition
Garage Yes
Building
Lot Description Level
Sewer Public Sewer
Level or Stories Two
Structure Type Frame,Vinyl Siding
New Construction false
Schools
Elementary Schools Omar D. Blair Charter School
Middle Schools Dsst: Conservatory Green
High Schools Denver District 1
School District Denver District 1
Others
HOA Fee Include Trash
Acceptable Financing Cash, Conventional, FHA, VA, 1031 Exchange
Listing Terms Cash, Conventional, FHA, VA, 1031 Exchange
Special Listing Condition Private Owner

I CAN HELP YOU MAKE AN OFFER ON THIS PROPERTY