

1122 Village, Erie, CO 80516
36
See all 36 photos
$625,000
Est. payment /mo
Save
3 Beds
3 Baths
2,564 SqFt
New

1122 Village Erie, CO 80516

Save
REQUEST A TOUR If you would like to see this home without being there in person, select the "Virtual Tour" option and your agent will contact you to discuss available opportunities.
In-PersonVirtual Tour

UPDATED:

Key Details

Property Type Multi-Family

Sub Type Duplex

Listing Status Active

Purchase Type For Sale

Square Footage 2,564 sqft

Subdivision Cottages At Erie Village

MLS Listing ID IRE1070146

Style Patio Home,Contemporary

Bedrooms 3

Full Baths 2

Three Quarter Bath 1

HOA Fees $510/mo

HOA Y/N Yes

Year Built 2010

Annual Tax Amount $4,898

Tax Year 2025

Lot Size 0.640 Acres

Acres 0.64

Property Sub-Type Duplex

Source ires

Property Description

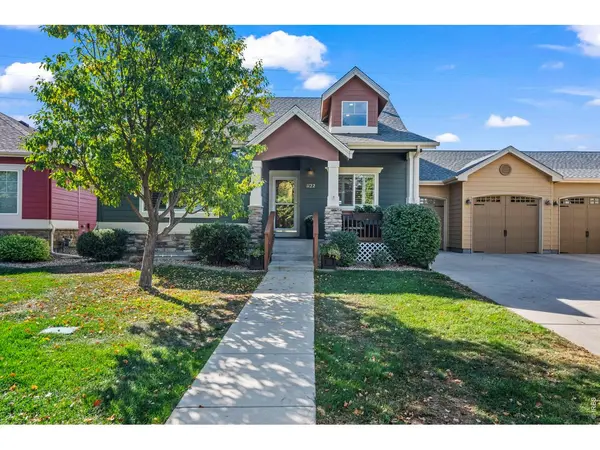
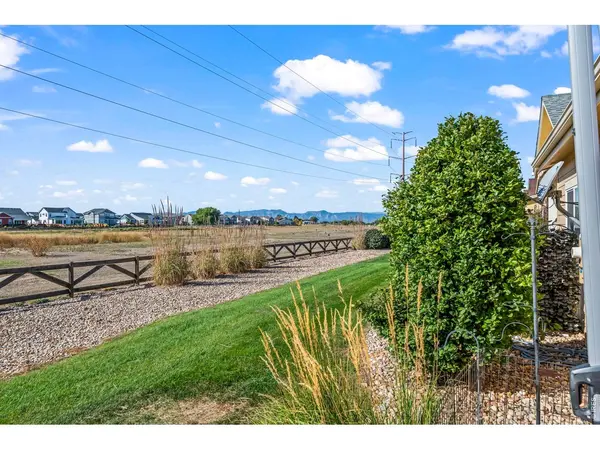
Stunning and unique Erie Village cottage backing to open space with mountain views and a rare three-car garage! This beautifully updated home combines character, an incredible setting and a floor plan designed for both everyday living and entertaining. Step inside to extensive hardwood flooring, abundant natural light through the oversized windows, soaring ceilings plantation shutters and updated lighting throughout. The updated kitchen features beautiful granite countertops and backsplash, upgraded cabinets and stainless appliances and opens effortlessly to the spacious great room.The main level flows beautifully outside to your private backyard patio oasis, complete with patio tile decking, retractable awning and outdoor speakers. Enjoy peaceful open-space views and gorgeous Colorado sunsets over the mountains right from your own backyard.Back inside, the main-level primary suite is a true retreat with an updated bath featuring a gorgeous custom shower and walk-in closet. A second main-level bedroom offers great flexibility as a home office or guest room, with another full bath nearby. Main-level laundry adds even more convenience. Stunning touches at every turn including the Scottish stained glass at front entry and primary suite. The finished basement provides plenty of additional living space with a large recreation/media area and room for everyone to spread out. The spacious third bedroom could easily function as a second suite, complete with a large walk-in closet and its own private three-quarter bath. There's also abundant storage and a utility/storage room with an additional refrigerator.With its rare three-car garage, main-level living, open-space setting and mountain views and gorgeous appointments- this special Erie Village home is truly one of a kind!

Location

State CO

County Boulder

Community Cottages At Erie Village

Area Suburban Plains

Zoning PUD

Rooms

Basement Full, Partially Finished

Interior

Interior Features Separate Dining Room, Cathedral Ceiling(s), Open Floorplan, Walk-In Closet(s), Washer/Dryer Hookup, Two Primary Suites

Heating Forced Air

Cooling Central Air

Flooring Wood

Appliance Gas Range, Dishwasher, Refrigerator, Bar Fridge, Washer, Dryer, Microwave, Disposal, Fire Alarm

Exterior

Exterior Feature Oversized Garage

Parking Features Attached

Garage Spaces 3.0

Fence Chain Link

Community Features Park

Utilities Available Natural Gas Available, Electricity Available

View Y/N Yes

View Mountain(s), Hills

Roof Type Composition

Improvements No

Porch Patio

Garage Yes

Building

Lot Description Corner Lot, Level, Abuts Public Open Space, Abuts Private Open Space

Sewer Public Sewer

Water Public

Architectural Style Patio Home, Contemporary

Level or Stories One

Structure Type Frame,Brick

New Construction false

Schools

Elementary Schools Erie

Middle Schools Erie

High Schools St Vrain Dist Re 1J

School District St Vrain Dist Re 1J

Others

HOA Fee Include Common Amenities,Trash,Snow Removal,Management

Acceptable Financing Cash, Conventional, FHA, VA

Listing Terms Cash, Conventional, FHA, VA

Special Listing Condition Private Owner


Information and Real Estate Services (IRES)
Listed by Jen McGuirk

I CAN HELP YOU MAKE AN OFFER ON THIS PROPERTY

Chris Mullenberg
Chris Mullenberg

Agent License ID: FA100054438

+1(970) 413-1589 | chris@mullenbergteam.com

Name*
Phone*
Make an Offer or Ask Questions*

Go tour this home

1122 Village