

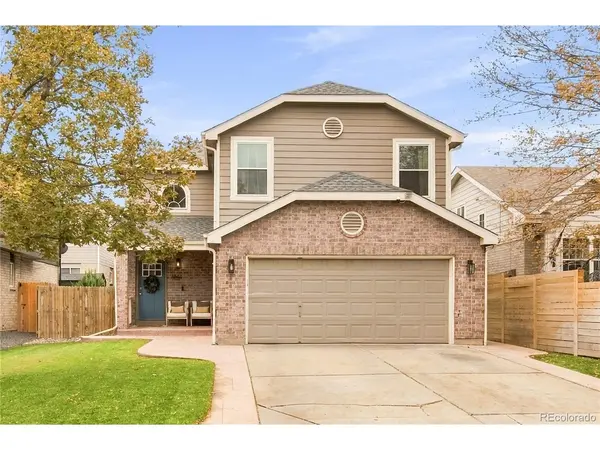
6662 E 123rd, Brighton, CO 80602
33
See all 33 photos
$499,900
Est. payment /mo
4 Beds
3 Baths
1,932 SqFt
Coming Soon

6662 E 123rd Brighton, CO 80602

REQUEST A TOUR If you would like to see this home without being there in person, select the "Virtual Tour" option and your advisor will contact you to discuss available opportunities.
In-PersonVirtual Tour

Open House

Sat Oct 10, 11:00am - 2:00pm

UPDATED:

Key Details

Property Type Single Family Home

Sub Type Single Family Residence

Listing Status Coming Soon

Purchase Type For Sale

Square Footage 1,932 sqft

Subdivision Holly Crossing

MLS Listing ID IRE5349110

Bedrooms 4

Full Baths 1

Half Baths 1

Three Quarter Bath 1

HOA Y/N No

Year Built 1994

Annual Tax Amount $4,325

Tax Year 2025

Lot Size 4,356 Sqft

Acres 0.1

Property Sub-Type Single Family Residence

Source ires

Property Description

Welcome home to 6662 E 123rd Drive, a beautifully updated two-story with style around every corner. A covered brick porch leads into a light-filled living room with soaring vaulted ceilings, wood-look tile floors, and plenty of room to gather. The kitchen is a showstopper: crisp white shaker cabinetry, subway tile backsplash, stainless steel appliances, and a dining area framed by elegant wainscoting and a statement chandelier. A stylish powder room and a dedicated laundry room complete the main level. Upstairs, the primary suite is a true retreat, with a walk-in closet and a spa-inspired bath featuring a marble-look walk-in shower and matte black fixtures. Two more bedrooms and an updated full bath share the upper level. The finished basement adds a spacious fourth bedroom with its own walk-in closet, ideal for guests, a home office, or a hobby space. Outside, the private fenced backyard offers lush lawn and a patio made for summer evenings. Solar panels help keep energy costs down, and the attached two-car garage adds storage. Close to parks, shopping, and easy commuter access. Come see it today!

Location

State CO

County Adams

Community Holly Crossing

Area Metro Denver

Zoning P-U-D

Rooms

Basement Partially Finished, Slab

Interior

Heating Forced Air

Cooling Central Air, Ceiling Fan(s)

Appliance Dishwasher, Refrigerator, Microwave, Disposal, Fire Alarm

Exterior

Parking Features Attached

Garage Spaces 2.0

Fence Fenced

View Y/N No

Roof Type Composition

Porch Patio

Garage Yes

Building

Lot Description House Faces North

Sewer Public Sewer

Water Public

Level or Stories Two

Structure Type Frame,Brick

New Construction false

Schools

Elementary Schools Glacier Peak

Middle Schools Shadow Ridge

High Schools Adams Co. Dist 12

School District Adams Co. Dist 12

Others

Acceptable Financing Cash, Conventional, FHA, VA

Listing Terms Cash, Conventional, FHA, VA

Special Listing Condition Private Owner

Virtual Tour https://www.listingsmagic.com/sps/tour-slider/index.php?property_ID=286577&ld_reg=Y


Information and Real Estate Services (IRES)
Listed by Monica Cespedes

I CAN HELP YOU MAKE AN OFFER ON THIS PROPERTY

Chris Mullenberg
Chris Mullenberg

Agent License ID: FA100054438

+1(970) 413-1589 | chris@mullenbergteam.com

Name*
Phone*
Make an Offer or Ask Questions*

Go tour this home

6662 E 123rd