

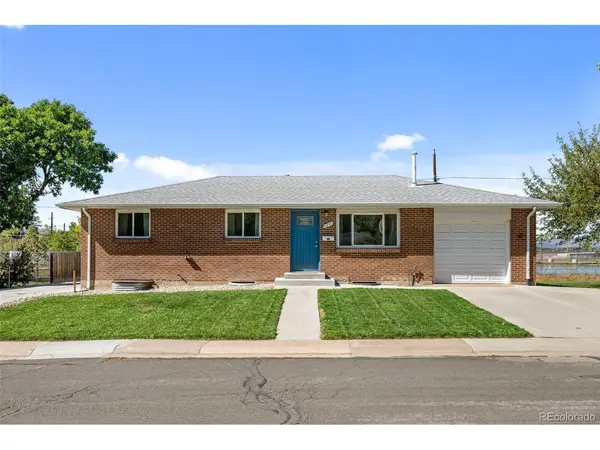


4841 S Lipan Englewood, CO 80110

Open House
Sat Oct 10, 1:30pm - 3:30pm
UPDATED:
Key Details
Property Type Single Family Home
Sub Type Single Family Residence
Listing Status Active
Purchase Type For Sale
Square Footage 2,676 sqft
Subdivision Bobay Heights
MLS Listing ID IRE6296262
Bedrooms 4
Full Baths 1
Three Quarter Bath 2
HOA Y/N No
Year Built 1960
Annual Tax Amount $3,979
Tax Year 2025
Lot Size 8,712 Sqft
Acres 0.2
Property Sub-Type Single Family Residence
Source ires
Property Description
The main floor features a primary suite designed for relaxation, complete with a generous en-suite bathroom. A second well-appointed bedroom is also located on this level, with a full bathroom conveniently situated just across the hall. For those who work from home, the addition provides a dedicated office space, ensuring a quiet environment away from the main living areas.
The finished basement significantly expands the home's footprint, offering a large media room or secondary living area perfect for movie nights. You'll also find two additional bedrooms and a bathroom on this level, along with a laundry area and a sizable unfinished space for all your storage needs.
Outdoor living is a highlight here. Host guests year-round in the enclosed and finished back patio, or head out to the backyard to enjoy the fresh sod, crisp mountain views and open space. Car enthusiasts or hobbyists will love the parking options, which include a one-car attached garage plus an oversized two-car detached garage with extra room for gear and projects. Located less than .5 mile to Belleview Park, easy access to Big Dry Creek trail, less than 2 miles to Main street in downtown Littleton. Centrally located with easy access to lightrail, highway 85 and Broadway with many restaurants, stores and other amenities nearby!
Location
State CO
County Arapahoe
Community Bobay Heights
Area Metro Denver
Rooms
Family Room 1
Basement Full, Partially Finished, Slab, Built-In Radon
Interior
Interior Features Eat-in Kitchen, Open Floorplan
Heating Forced Air
Cooling Central Air
Fireplaces Type Gas, Basement, One
Appliance Dishwasher, Refrigerator, Washer, Dryer, Microwave, Disposal, Fire Alarm
Exterior
Exterior Feature Sprinkler System, Heated Garage, Oversized Garage
Parking Features Attached
Garage Spaces 3.0
Fence Fenced
View Y/N Yes
View Mountain(s)
Roof Type Composition
Porch Patio
Garage Yes
Building
Lot Description House Faces East
Sewer Public Sewer
Water Public
Level or Stories One
Structure Type Frame,Brick
New Construction false
Schools
Elementary Schools Clayton
Middle Schools Englewood
High Schools Englewood Dist 1
School District Englewood Dist 1
Others
Acceptable Financing Cash, Conventional, FHA, VA, 1031 Exchange
Listing Terms Cash, Conventional, FHA, VA, 1031 Exchange
Special Listing Condition Private Owner

I CAN HELP YOU MAKE AN OFFER ON THIS PROPERTY