

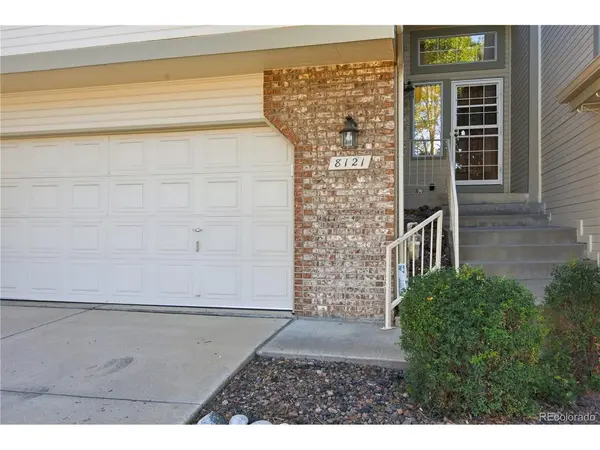
8121 S Humboldt, Centennial, CO 80122
41
See all 41 photos
$398,500
Est. payment /mo
2 Beds
3 Baths
2,410 SqFt
New

8121 S Humboldt Centennial, CO 80122

REQUEST A TOUR If you would like to see this home without being there in person, select the "Virtual Tour" option and your agent will contact you to discuss available opportunities.
In-PersonVirtual Tour

UPDATED:

Key Details

Property Type Townhouse

Sub Type Townhouse

Listing Status Active

Purchase Type For Sale

Square Footage 2,410 sqft

Subdivision Woodridge Terrace

MLS Listing ID IRE6274383

Bedrooms 2

Full Baths 2

Three Quarter Bath 1

HOA Fees $355/mo

HOA Y/N Yes

Year Built 1986

Annual Tax Amount $2,804

Tax Year 2025

Lot Size 1,306 Sqft

Acres 0.03

Property Sub-Type Townhouse

Source ires

Property Description

Bring your tool belt and imagination to this fantastic opportunity to own a spacious end-unit townhouse offering main-level living in the heart of Centennial. Priced to sell, this home features vaulted ceilings, new flooring in the main living areas, an expansive eat-in kitchen, and two main-floor bedrooms including a large primary suite, complemented by a versatile upper-level loft ideal for a study or library. While generally in turnkey yet dated condition with a deck that could use some TLC, the property boasts a finished basement with a large rec room, walk in closet and three-quarter bath, plus a two-car garage. Situated in a quiet neighborhood just steps from the HOA clubhouse, pool, and the Lee Gulch Trailhead with access to the metro bike system, this property delivers incredible potential near major highways, shopping, and dining.

Location

State CO

County Arapahoe

Community Woodridge Terrace

Area Metro Denver

Rooms

Family Room 1

Basement Full, Partially Finished

Interior

Heating Forced Air

Cooling Central Air

Fireplaces Type Living Room, One

Appliance Refrigerator, Washer, Dryer, Freezer

Exterior

Parking Features Attached

Garage Spaces 2.0

Utilities Available Electricity Available, Cable Available

View Y/N No

Roof Type Composition

Porch Patio

Garage Yes

Building

Lot Description Paved

Sewer Public Sewer

Water Public

Level or Stories Two

Structure Type Frame,Brick,Wood Siding

New Construction false

Schools

Elementary Schools Sandburg

Middle Schools Powell

High Schools Littleton District 6

School District Littleton District 6

Others

HOA Fee Include Snow Removal,Exterior Maintenance

Acceptable Financing Cash, Conventional, FHA, VA

Listing Terms Cash, Conventional, FHA, VA

Special Listing Condition Private Owner

Virtual Tour https://trifocal-marketing.aryeo.com/sites/rkpqbwjm/unbranded


Information and Real Estate Services (IRES)
Listed by Chris Lamee

I CAN HELP YOU MAKE AN OFFER ON THIS PROPERTY

Chris Mullenberg
Chris Mullenberg

Agent License ID: FA100054438

+1(970) 413-1589 | chris@mullenbergteam.com

Name*
Phone*
Make an Offer or Ask Questions*

Go tour this home

8121 S Humboldt