

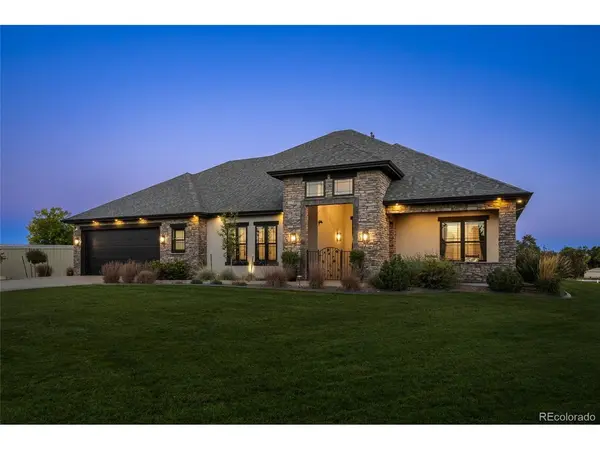


10580 W Progress Littleton, CO 80127

UPDATED:
Key Details
Property Type Single Family Home
Sub Type Single Family Residence
Listing Status Active
Purchase Type For Sale
Square Footage 4,006 sqft
Subdivision Jefferson County
MLS Listing ID IRE9021530
Bedrooms 3
Full Baths 3
Half Baths 1
HOA Y/N No
Year Built 2020
Annual Tax Amount $11,915
Tax Year 2025
Lot Size 2.430 Acres
Acres 2.43
Property Sub-Type Single Family Residence
Source ires
Property Description
As soon as you walk in, you can tell this home was thoughtfully designed and built with quality throughout. The heart of the home is this incredible kitchen with a 15' island, which was even featured in Kitchen & Bath magazine, opening to the spacious family and dining areas and filled with natural light and a 16' retractable patio door that opens to the sunroom. With just over 4,000 square feet all on one level, the floor plan includes 3 en suite bedrooms, 4 bathrooms, a private office, sunroom, bonus room which make for some really fun spaces for entertaining-including a bourbon lounge and game area. This bonus room can alternatively be used as a bedroom (it does have a closet) or a workout room or a craft room, so many possibilities.
Another thing that makes this property so unique is what you get beyond your dream home. There is an approximately 1,200-square-foot shop with a hydraulic car lift, an oversized heated 4 car garage, MD Barnmaster equestrian barn with electric heated Nelson waterers, a tack room and a professionally installed sand arena. Plenty of room to spread out and enjoy the Colorado lifestyle. Add mountain views, beautiful outdoor living spaces, a welcoming front porch and stamped concrete patios, and you have a property that truly lets you enjoy the setting.
And here is something you rarely find on acreage-you have public water AND sewer, plus an irrigation well. No septic, no hauling water, and you still have the benefit of a well for irrigation.
Location
State CO
County Jefferson
Community Jefferson County
Area Metro Denver
Zoning SR-2
Rooms
Family Room 1
Basement Slab, Built-In Radon
Interior
Interior Features Eat-in Kitchen, Cathedral Ceiling(s), Open Floorplan, Walk-In Closet(s), Kitchen Island
Heating Forced Air
Cooling Central Air, Ceiling Fan(s)
Appliance Double Oven, Dishwasher, Refrigerator, Microwave, Water Softener Owned, Water Purifier Owned, Disposal, Fire Alarm
Exterior
Exterior Feature Sprinkler System, Heated Garage, Oversized Garage, Tandem Garage
Parking Features Carport
Garage Spaces 4.0
Fence Fenced
Utilities Available Electricity Available
View Y/N Yes
View Mountain(s)
Roof Type Composition
Porch Patio
Garage Yes
Building
Lot Description Deciduous Trees, Level, Outbuildings, Paved, Gutters
Sewer Public Sewer
Water Public
Level or Stories One
Structure Type Stone,Stucco
New Construction false
Schools
Elementary Schools Westridge
Middle Schools Summit Ridge
High Schools Jefferson Dist R-1
School District Jefferson Dist R-1
Others
Acceptable Financing Cash, Conventional, VA
Horse Property Horse(s) Allowed, Corral(s), Arena, Tack Room
Listing Terms Cash, Conventional, VA
Special Listing Condition Private Owner
Virtual Tour https://my.matterport.com/show/?m=DXNHHjjSQcM

I CAN HELP YOU MAKE AN OFFER ON THIS PROPERTY