

60 W Ranch Morrison, CO 80465

UPDATED:
Key Details
Property Type Single Family Home
Sub Type Single Family Residence
Listing Status Active
Purchase Type For Sale
Square Footage 4,102 sqft
Subdivision West Ranch
MLS Listing ID IRE9892079
Style Chalet
Bedrooms 3
Full Baths 1
Half Baths 1
Three Quarter Bath 1
HOA Fees $2,965/ann
HOA Y/N Yes
Year Built 1976
Annual Tax Amount $10,679
Tax Year 2025
Lot Size 17.650 Acres
Acres 17.65
Property Sub-Type Single Family Residence
Source ires
Property Description
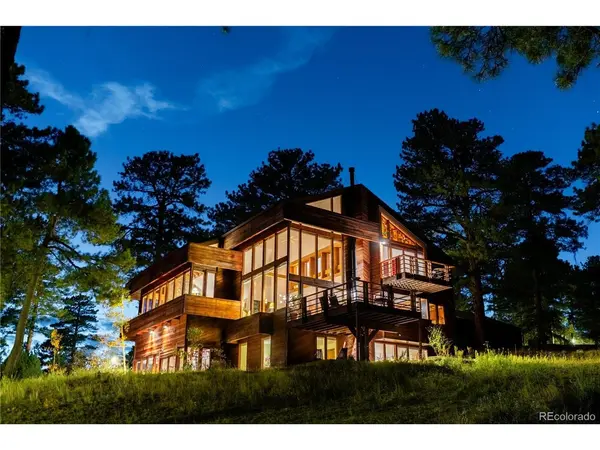
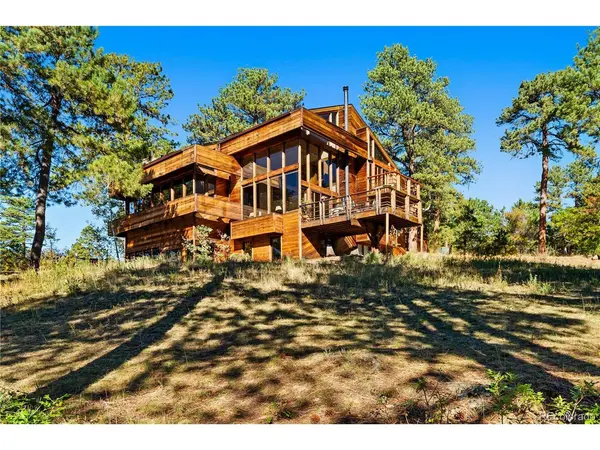
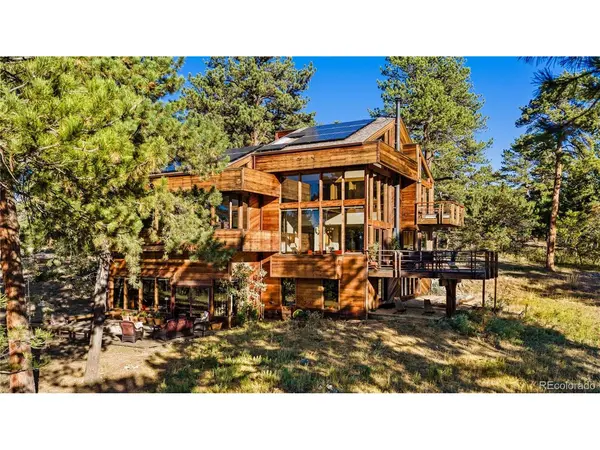
Designed for astronaut Wally Schirra by Seracuse Lawler & Partners, the home pairs rustic materials with contemporary elegance. In the tradition of Frank Lloyd Wright, Seracuse's respect for nature shaped architecture that complemented its surroundings, a philosophy reflected in the home's thoughtful connection to its mountain landscape. Soaring ceilings, exposed wood beams, and original Colorado-themed stained glass give the interiors depth and personality. Towering windows fill the dining space with natural light and capture the sun's warmth. The raised living room overlooks the light-filled dining area, creating an inviting flow for everyday living and entertaining. Four decks facing east, south, and west extend daily life outdoors.
West Ranch encompasses just 52 home sites within a 1,250-acre gated community with 500 acres of private open space. Generous distances between homes and mature tree cover offer peace and privacy, with the reassurance of neighbors nearby when needed. Miles of quiet, private trails invite hiking, biking, horseback riding, and UTV recreation. Elk, whitetail and mule deer, bears, and turkeys share the landscape, completing the sense of a peaceful mountain sanctuary.
Ponderosa pines, aspens, scrub oak, and natural rock outcroppings frame the open ground. A four-stall barn and approximately 15 acres of fenced pasture bring the equestrian lifestyle home. Denver skyline views add to the barn's appeal, inviting possibilities for a future guest house if desired.
With easy access to Denver, I-25, and Highway 285 leading deeper into the Rockies, this retreat puts city connections and mountain adventures within reach, with peace and privacy waiting at home.
Location
State CO
County Jefferson
Community West Ranch
Area Suburban Mountains
Zoning P-D
Rooms
Basement Partially Finished
Interior
Interior Features Eat-in Kitchen, Cathedral Ceiling(s), Walk-In Closet(s), Wet Bar, Skylights, Kitchen Island
Heating Baseboard, Wood Stove
Cooling Ceiling Fan(s)
Fireplaces Type Two or More, Living Room, Dining Room, Basement
Appliance Dishwasher, Refrigerator, Washer, Microwave, Water Softener Owned, Water Purifier Owned, Disposal
Exterior
Exterior Feature Balcony
Parking Features Attached
Garage Spaces 3.0
Fence Fenced
Community Features Park, Trail(s), Gated
Utilities Available Electricity Available
View Y/N Yes
View Mountain(s), Hills, City
Roof Type Composition
Porch Patio, Deck
Garage Yes
Building
Lot Description Wooded, Deciduous Trees, Rock Outcropping, Meadow, Outbuildings, Paved
Sewer Septic Tank
Architectural Style Chalet
Level or Stories Two
Structure Type Wood Siding
New Construction false
Schools
Elementary Schools West Jefferson
Middle Schools West Jefferson
High Schools Jefferson Dist R-1
School District Jefferson Dist R-1
Others
HOA Fee Include Snow Removal
Acceptable Financing Cash, Conventional, 1031 Exchange
Horse Property Horse(s) Allowed, Corral(s), Pasture, Tack Room, Loafing Shed
Listing Terms Cash, Conventional, 1031 Exchange
Special Listing Condition Private Owner
Virtual Tour https://app.cloudpano.com/tours/LsyILXB7e

I CAN HELP YOU MAKE AN OFFER ON THIS PROPERTY