

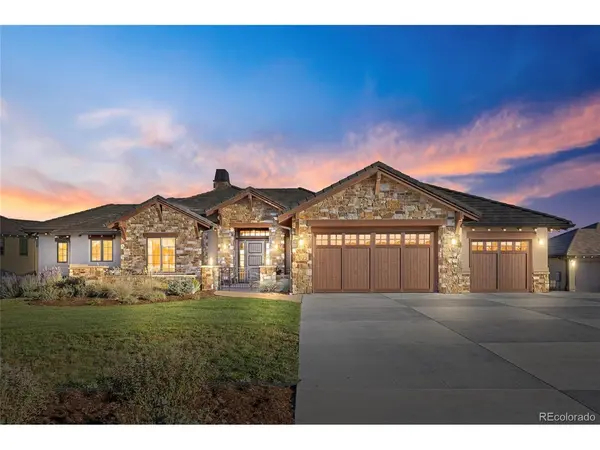
7228 Prairie Star Parker, CO 80134

UPDATED:
Key Details
Property Type Single Family Home
Sub Type Single Family Residence
Listing Status Coming Soon
Purchase Type For Sale
Square Footage 4,352 sqft
Subdivision Colorado Golf Club
MLS Listing ID IRE7635339
Style Chalet
Bedrooms 4
Full Baths 1
Three Quarter Bath 3
HOA Fees $731/ann
HOA Y/N Yes
Year Built 2023
Annual Tax Amount $19,816
Tax Year 2025
Lot Size 0.500 Acres
Acres 0.5
Property Sub-Type Single Family Residence
Source ires
Property Description
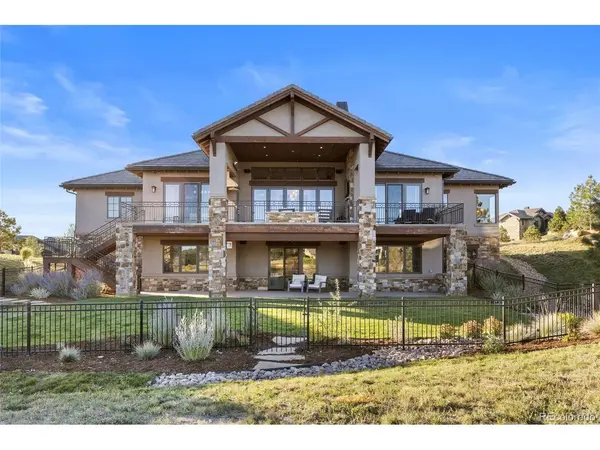
The outdoor living experience is truly exceptional. The upper deck features a gas fireplace, gas firepit, Lynx grill, and electric heater, creating an incredible setting for quiet mornings overlooking the water to evenings entertaining family and friends. The finished walk-out lower level has a spacious recreation room, wet bar, wine room, two ensuite bedrooms, and a covered patio, providing a private retreat for guests or an impressive space for entertaining.
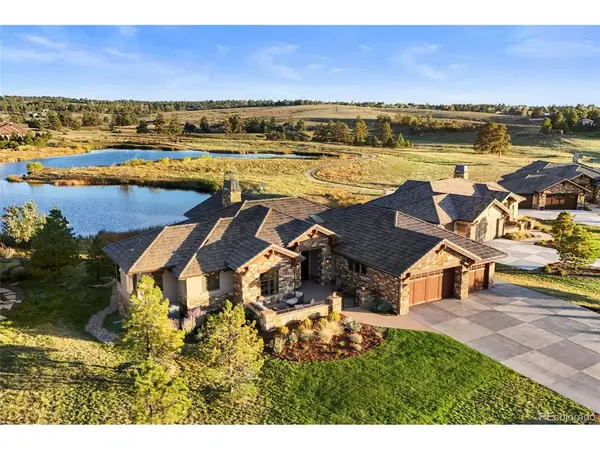
This home offers a rare combination of luxury, tranquility, and lifestyle. Optional club membership provides world-class golf, dining, a resort-style pool, pickleball, and additional club amenities. This is more than a beautiful home. It is a Colorado lifestyle defined by lake views, exceptional outdoor living and the incomparable setting of Colorado Golf Club.
https://player.vimeo.com/video/1233761673?byline=0&title=0&owner=0&name=0&logos=0&profile=0&profilepicture=0&vimeologo=0&portrait=0
Seller is a licensed real estate agent in the State of Colorado.
Location
State CO
County Douglas
Community Colorado Golf Club
Area Metro Denver
Zoning PDNU
Direction Home is located within a gated community. Please enter the main gate located at S Parker Road and Stroh Rd and check in with the gate attendant.
Rooms
Basement Full, Partially Finished, Slab, Walk-Out Access, Built-In Radon, Sump Pump
Interior
Interior Features Eat-in Kitchen, Open Floorplan, Pantry, Walk-In Closet(s), Wet Bar, Skylights, Kitchen Island
Heating Forced Air, Radiant, Humidity Control
Cooling Central Air, Ceiling Fan(s)
Fireplaces Type Two or More, Gas Log, Family Room, Bedroom, Great Room
Appliance Down Draft, Self Cleaning Oven, Dishwasher, Refrigerator, Bar Fridge, Washer, Dryer, Microwave, Freezer, Gas Bar-B-Q, Water Purifier Owned, Disposal, Fire Alarm
Exterior
Exterior Feature Sprinkler System, Balcony, Oversized Garage, Tandem Garage
Parking Features Attached
Garage Spaces 4.0
Fence Partial
Community Features Gated
Utilities Available Electricity Available, Cable Available
View Y/N Yes
View Water
Roof Type Tile
Porch Patio, Deck
Garage Yes
Building
Lot Description Cul-De-Sac, Abuts Pond/Lake, House Faces West, Paved, Gutters
Sewer Public Sewer
Water Public
Architectural Style Chalet
Level or Stories One
Structure Type Frame,Stone,Stucco
New Construction false
Schools
Elementary Schools Northeast
Middle Schools Sagewood
High Schools Douglas County Re-1
School District Douglas County Re-1
Others
HOA Fee Include Trash,Security
Acceptable Financing Cash, Conventional, VA
Listing Terms Cash, Conventional, VA
Special Listing Condition Private Owner
Virtual Tour https://player.vimeo.com/video/1233761673?byline=0&title=0&owner=0&name=0&logos=0&profile=0&profilepicture=0&vimeologo=0&portrait=0

I CAN HELP YOU MAKE AN OFFER ON THIS PROPERTY