



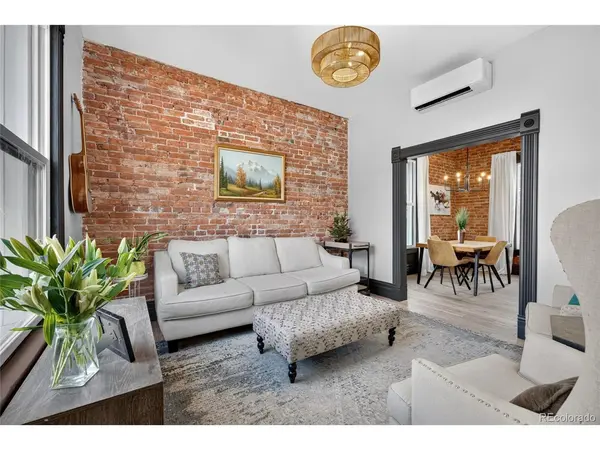
1422 S Cherokee Denver, CO 80223

Open House
Fri Oct 09, 11:00am - 1:00pm
Sat Oct 10, 1:00am - 3:00pm
UPDATED:
Key Details
Property Type Single Family Home
Sub Type Single Family Residence
Listing Status Active
Purchase Type For Sale
Square Footage 1,051 sqft
Subdivision Overland
MLS Listing ID IRE9590684
Style Victorian
Bedrooms 2
Three Quarter Bath 1
HOA Y/N No
Year Built 1893
Annual Tax Amount $1,325
Tax Year 2025
Lot Size 4,356 Sqft
Acres 0.1
Property Sub-Type Single Family Residence
Source ires
Property Description
The main floor is open from the living room through the dining room into an eat-in kitchen with a spacious island, stone counters, new cabinetry and appliances, all against exposed brick. The bath is new top to bottom, with a zero-entry shower. The laundry and mudroom have a reclaimed-maple countertop and bench, plus a tankless water heater. Two bedrooms upstairs: the west-facing primary with mountain views, where the house's original wood planks line the walls and ceiling, and an east-facing second bedroom overlooking the yard.
Behind an 8-foot fence, the back yard is a private retreat on a corner lot: a large deck opening onto a brick patio and fire pit, new sod on a smart irrigation controller, raised garden beds ready to plant, a chicken coop with a negotiable flock, and a shed. Parking for five, one inside the fence and four off-street.
Just a few blocks to Platt Park and South Broadway, a block off Santa Fe, a mile to light rail, and a short walk to Santa Fe Yards and the planned Denver Summit FC stadium. I-MX-A zoning also allows live/work; buyer to verify intended use.
Get in on a beautifully restored property in a rapidly changing neighborhood that will be the place to be in a few years. Showings by appointment. Furniture and flock negotiable.
Location
State CO
County Denver
Community Overland
Area Metro Denver
Zoning I-MX-A
Direction From S Sante Fe Drive, turn East on Florida and then North on S Cherokee. The house is one block on your right.
Interior
Interior Features Eat-in Kitchen, Open Floorplan, Kitchen Island
Heating Electronic Air Filter
Fireplaces Type None
Appliance Dishwasher, Refrigerator, Washer, Dryer, Freezer, Disposal
Exterior
Exterior Feature Sprinkler System
Parking Features Assigned
Garage Spaces 1.0
Fence Fenced
Utilities Available Electricity Available, Cable Available
View Y/N Yes
View Mountain(s), City
Roof Type Metal
Porch Patio, Deck
Garage Yes
Building
Lot Description Corner Lot, Level, Outbuildings, House Faces West, Paved
Sewer Public Sewer
Water Public
Architectural Style Victorian
Level or Stories Two
Structure Type Frame,Brick,Metal Siding,Wood Siding,Concrete
New Construction false
Schools
Elementary Schools Mckinley-Thatcher
Middle Schools Grant
High Schools Denver District 1
School District Denver District 1
Others
Acceptable Financing Cash, Conventional, FHA, 1031 Exchange
Listing Terms Cash, Conventional, FHA, 1031 Exchange

I CAN HELP YOU MAKE AN OFFER ON THIS PROPERTY