

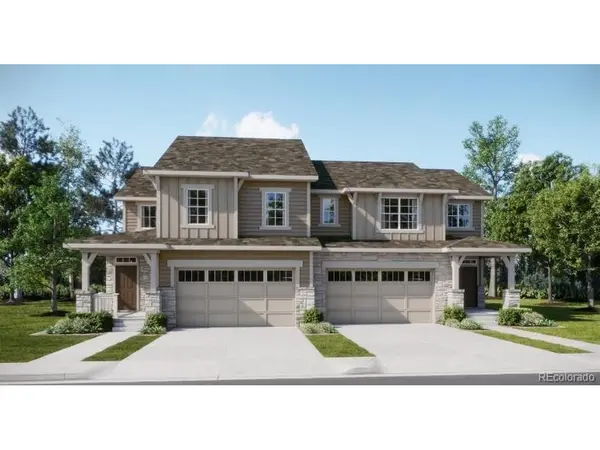

7080 Juniper Thornton, CO 80602

UPDATED:
Key Details
Property Type Multi-Family
Sub Type Duplex
Listing Status Active
Purchase Type For Sale
Square Footage 2,978 sqft
Subdivision Parterre
MLS Listing ID IRE3029208
Bedrooms 3
Full Baths 1
Half Baths 1
Three Quarter Bath 1
HOA Fees $185/mo
HOA Y/N Yes
Annual Tax Amount $6,254
Tax Year 2025
Lot Size 5,227 Sqft
Acres 0.12
Property Sub-Type Duplex
Source ires
Property Description
Upstairs, you'll find three comfortable bedrooms, including a stunning primary suite with a spa-like bath and walk-in closet. A versatile loft offers space for a home office, playroom, or retreat, while the upstairs laundry room adds everyday convenience.
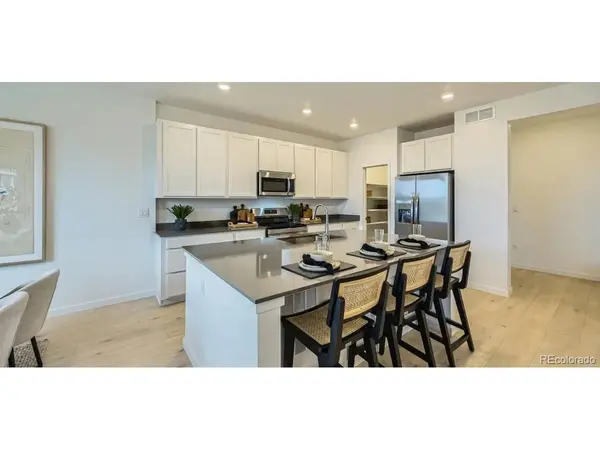
Stylish finishes like luxury vinyl plank flooring and quartz countertops create a modern feel throughout, and the unfinished basement offers room to grow. Located near Denver Premium Outlets and Trail Winds Recreation Center, this home combines comfort, convenience, and lifestyle in one exceptional setting. Estimated completion date is May 2027
Location
State CO
County Adams
Community Parterre
Area Metro Denver
Rooms
Basement Full, Unfinished, Slab
Interior
Interior Features Eat-in Kitchen, Open Floorplan, Pantry, Walk-In Closet(s), Kitchen Island
Heating Forced Air
Cooling Central Air
Appliance Dishwasher, Refrigerator, Microwave, Disposal, Fire Alarm
Exterior
Parking Features Attached
Garage Spaces 2.0
Community Features Tennis Court(s), Playground, Park, Trail(s)
Utilities Available Electricity Available, Cable Available
View Y/N No
Roof Type Composition
Porch Patio, Deck
Garage Yes
Building
Lot Description Paved, Gutters
Sewer Public Sewer
Water Public
Level or Stories Two
Structure Type Frame,Stone,Other
New Construction true
Schools
Elementary Schools West Ridge
Middle Schools Roger Quist
High Schools Brighton Dist 27J
School District Brighton Dist 27J
Others
HOA Fee Include Trash
Acceptable Financing Cash, Conventional, FHA, VA
Listing Terms Cash, Conventional, FHA, VA
Special Listing Condition Builder

I CAN HELP YOU MAKE AN OFFER ON THIS PROPERTY