

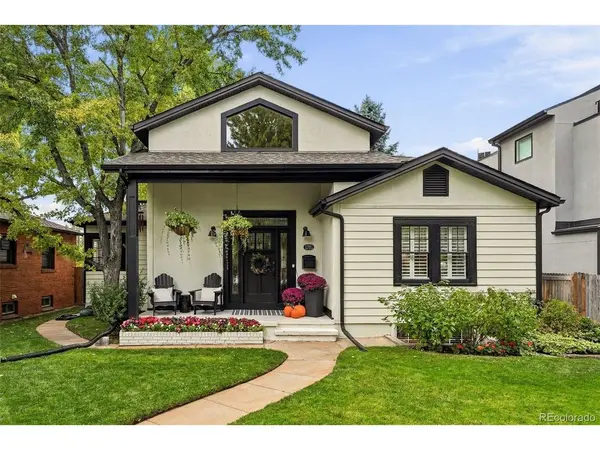
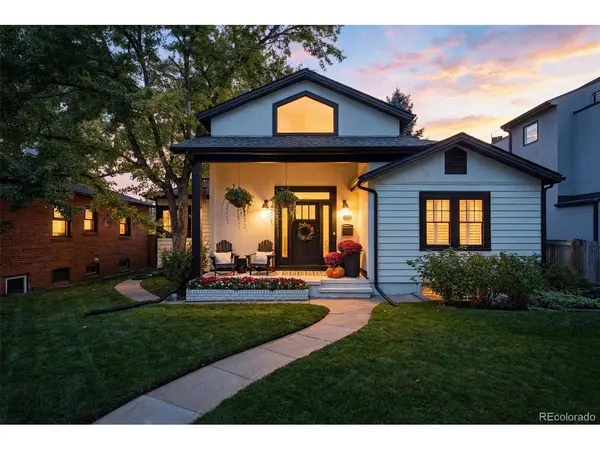
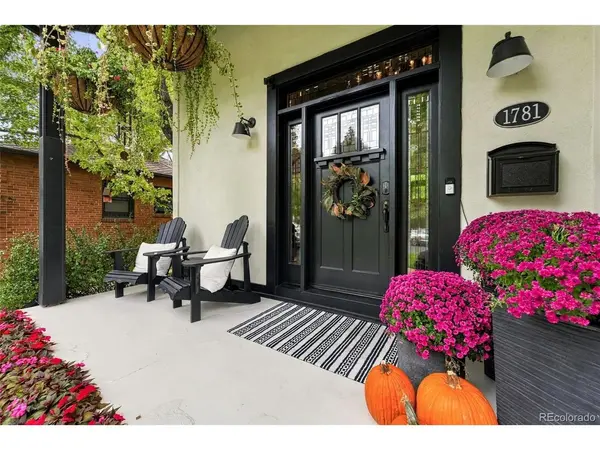
1781 S Corona Denver, CO 80210

UPDATED:
Key Details
Property Type Single Family Home
Sub Type Single Family Residence
Listing Status Coming Soon
Purchase Type For Sale
Square Footage 2,885 sqft
Subdivision Platte Park
MLS Listing ID IRE5463977
Style Contemporary
Bedrooms 3
Full Baths 2
Three Quarter Bath 1
HOA Y/N No
Year Built 1940
Annual Tax Amount $6,363
Tax Year 2025
Lot Size 6,098 Sqft
Acres 0.14
Property Sub-Type Single Family Residence
Source ires
Property Description
The main level welcomes you with an inviting entryway, two bedrooms & a full bath, along with an open kitchen designed for entertaining. The kitchen features granite countertops, a large island, stainless steel appliances, double ovens, gas range with hood, plantation shutters & a convenient eat-in area. A wet bar with mini refrigerator adds even more entertaining appeal. The kitchen opens directly to the living room, anchored by a gas fireplace & complemented by decorator lighting, including beautiful chandelier fixtures.
Double glass doors lead to a multi-level Trex deck with wrought-iron railings, solar lighting & a hot tub, with steps descending to a concrete patio. The fully fenced backyard includes a small grassy area & perennial gardens, creating a private outdoor retreat. The property also offers a two-car garage plus two additional off-street alley parking spaces.
The finished lower level provides a spacious carpeted entertainment area, along with a tiled laundry room & convenient 3/4 bath.
Upstairs, wood stairs with wrought-iron railings lead to a carpeted landing that offers a flexible space for a home office, library or sitting area. The private primary suite features vaulted ceilings, a walkout to its own balcony & a spacious en-suite bath with soaking tub, dual shower heads, glass-block accents, dual vanity & private toilet area. A generous walk-in closet includes a custom organization system.
Additional storage is found in the deep, carpeted attic, complete with a clothing rack.
Ideally located near parks & just a stroll from Pearl Street, this home offers a comfortable blend of indoor-outdoor living, flexible spaces & the convenience of one of Denver's most vibrant neighborhoods.
Location
State CO
County Denver
Community Platte Park
Area Metro Denver
Zoning U-SU-C
Rooms
Family Room 1
Basement Full, Partially Finished
Interior
Heating Forced Air, Electronic Air Filter
Cooling Central Air
Fireplaces Type Living Room, One
Appliance Double Oven, Dishwasher, Refrigerator, Microwave
Exterior
Exterior Feature Balcony, Hot Tub
Parking Features Attached
Garage Spaces 2.0
Fence Fenced
Utilities Available Natural Gas Available, Electricity Available, Cable Available
View Y/N No
Roof Type Fiberglass
Porch Patio, Deck
Garage Yes
Building
Lot Description Level, House Faces East, Gutters
Sewer Public Sewer
Water Public
Architectural Style Contemporary
Level or Stories Two
Structure Type Frame,Vinyl Siding,Stucco
New Construction false
Schools
Elementary Schools Asbury
Middle Schools Grant
High Schools Denver District 1
School District Denver District 1
Others
Acceptable Financing Cash, Conventional, FHA, VA
Listing Terms Cash, Conventional, FHA, VA
Special Listing Condition Private Owner
Virtual Tour https://youtube.com/shorts/iOLLFqq-ug8?feature=share

I CAN HELP YOU MAKE AN OFFER ON THIS PROPERTY