

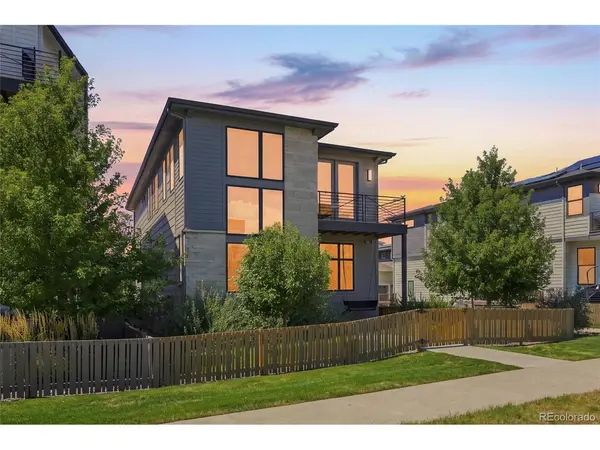
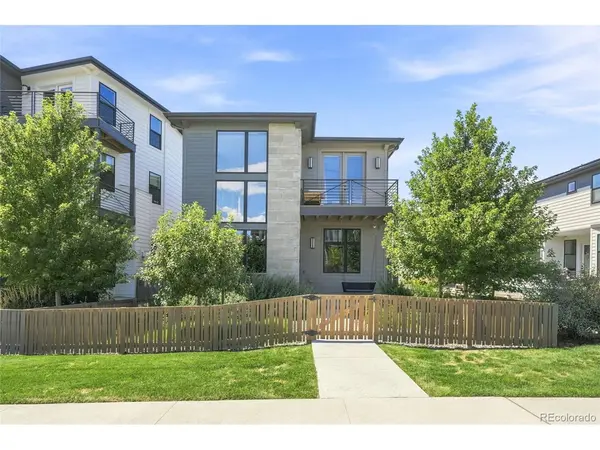
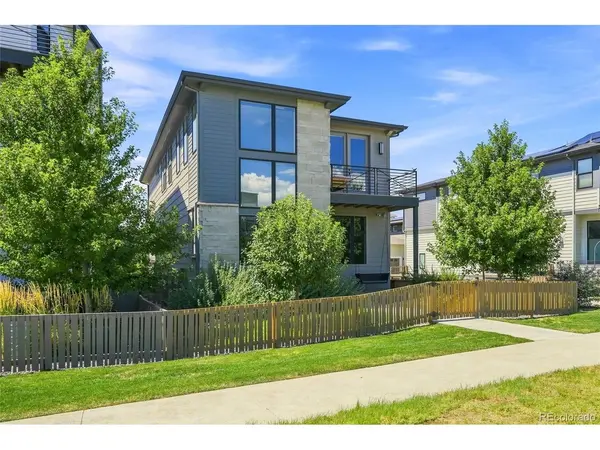
21412 E 61st Aurora, CO 80019

Open House
Sat Oct 10, 11:00am - 3:00pm
Sun Oct 11, 11:00am - 2:00pm
UPDATED:
Key Details
Property Type Single Family Home
Sub Type Single Family Residence
Listing Status Active
Purchase Type For Sale
Square Footage 2,837 sqft
Subdivision Painted Prairie
MLS Listing ID IRE8030499
Bedrooms 4
Full Baths 2
Half Baths 1
Three Quarter Bath 1
HOA Fees $90/mo
HOA Y/N Yes
Year Built 2021
Annual Tax Amount $8,478
Tax Year 2025
Lot Size 3,049 Sqft
Acres 0.07
Property Sub-Type Single Family Residence
Source ires
Property Description
Thoughtfully designed with 4 bedrooms and 4 bathrooms, this home offers the perfect balance of style, functionality, and
everyday comfort. Step inside to an open concept layout highlighted by soaring ceilings, expansive windows, and modern
finishes that fill the home with natural light and create a bright, inviting atmosphere. The spacious design makes both
daily living and entertaining feel effortless, featuring an oversized island and a dedicated dining area perfect for
gatherings. Upstairs, the primary suite serves as a private retreat, complete with a luxurious five piece en suite bathroom
featuring a stunning freestanding soaking tub. Enjoy direct access to your private walkout balcony, where you can take in
beautiful sunrises with a fresh cup of coffee, perfect way to start your day! The upper level also includes two additional
bedrooms, a full bathroom, and a flexible loft space ideal for a TV room, play area, or additional lounge. Downstairs, the
fully finished basement offers a flexible living area perfect for a second family room, home office, gym, or guest retreat.
What truly sets this home apart is the lifestyle that comes with it. Painted Prairie is known for its strong sense of
community and thoughtfully designed outdoor spaces, including a 22 acre park, community garden, trails, and year round
events that bring neighbors together. Location is another major advantage. Situated just minutes from Denver
International Airport and near the Gaylord Rockies Resort & Convention Center, you'll enjoy convenient access to travel,
dining, entertainment, and events while still maintaining a true neighborhood feel. If you're looking for a move in ready
home in a vibrant, amenity rich community, this one checks all the boxes.
Location
State CO
County Adams
Community Painted Prairie
Area Metro Denver
Direction Please use Google Maps.
Rooms
Basement Full, Partially Finished, Slab, Built-In Radon, Sump Pump
Interior
Interior Features Eat-in Kitchen, Open Floorplan, Pantry, Kitchen Island
Heating Forced Air
Cooling Central Air, Ceiling Fan(s)
Fireplaces Type Living Room, One
Appliance Self Cleaning Oven, Dishwasher, Refrigerator, Fire Alarm
Exterior
Exterior Feature Balcony
Parking Features Attached
Garage Spaces 2.0
Fence Partial
Community Features Playground, Park, Trail(s)
Utilities Available Natural Gas Available, Electricity Available, Cable Available
View Y/N Yes
View Mountain(s), City
Roof Type Composition,Fiberglass
Porch Patio
Garage Yes
Building
Lot Description Corner Lot, Level, Abuts Private Open Space, House Faces East, Paved, Gutters
Sewer Public Sewer
Water Public
Level or Stories Two
Structure Type Frame,Stone,Wood Siding,Concrete
New Construction true
Schools
Elementary Schools Harmony Ridge P-8
Middle Schools Harmony Ridge P-8
High Schools Adams-Arapahoe 28J
School District Adams-Arapahoe 28J
Others
HOA Fee Include Trash,Snow Removal
Acceptable Financing Cash, Conventional, FHA, VA, 1031 Exchange
Listing Terms Cash, Conventional, FHA, VA, 1031 Exchange
Special Listing Condition Private Owner

I CAN HELP YOU MAKE AN OFFER ON THIS PROPERTY