



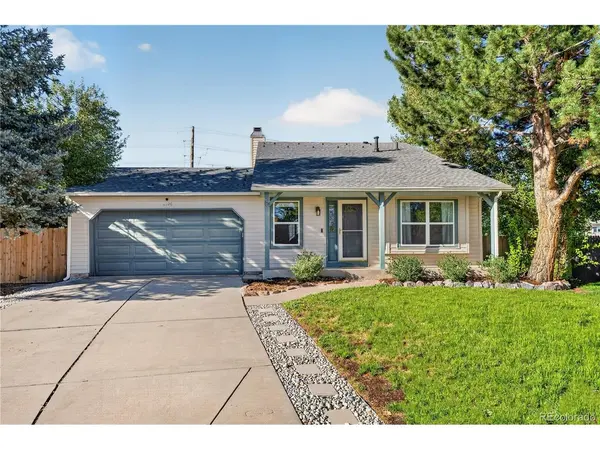
8326 Tumblegrass Parker, CO 80134

Open House
Sat Oct 10, 11:00am - 1:00pm
Sun Oct 11, 12:00am - 12:00pm
UPDATED:
Key Details
Property Type Single Family Home
Sub Type Single Family Residence
Listing Status Active
Purchase Type For Sale
Square Footage 2,062 sqft
Subdivision Cottonwood
MLS Listing ID IRE7404279
Bedrooms 3
Full Baths 2
Three Quarter Bath 1
HOA Y/N No
Year Built 1983
Annual Tax Amount $3,248
Tax Year 2025
Lot Size 6,534 Sqft
Acres 0.15
Property Sub-Type Single Family Residence
Source ires
Property Description
**Assumable loan with low interest rate** Charming Cottonwood home on a quiet cul-de-sac with great curb appeal and a peaceful greenway backdrop. No HOA! Direct access to the Cherry Creek bike path that takes you all the way to downtown Denver and Castle Rock. The main level features LVP flooring, vaulted ceilings, wood beams, and an inviting eat-in kitchen with a cozy fireplace and access to the private backyard. Enjoy the new expansive patio-perfect for relaxing or entertaining. A main-level bedroom with window seat and full bath offers ideal guest space or home office. Upstairs, the private primary retreat includes a sitting room and en-suite bath, with the flexibility to convert the space into two bedrooms. The finished basement offers a spacious family room, additional bedroom, and full bath, plus unfinished storage and laundry space. The oversized backyard is a blank canvas for landscaping, outdoor activities, or recreational vehicle storage. Recent updates include a new roof, fence, patio, and front lawn. The outdoor enthusiast will enjoy the endless walking trails throughout the community. Conveniently located near King Soopers, Costco, Trader Joe's, a brand new Whole Foods, several restaurants, shopping, and the Cherry Creek bike path with access toward downtown Denver and Castle Rock. Welcome home!
Location
State CO
County Douglas
Community Cottonwood
Area Metro Denver
Rooms
Family Room 1
Basement Full, Daylight
Interior
Interior Features Cathedral Ceiling(s), Open Floorplan, Walk-In Closet(s)
Heating Forced Air
Cooling Central Air
Fireplaces Type Kitchen, One
Appliance Dishwasher, Refrigerator, Washer, Dryer, Microwave, Disposal, Fire Alarm
Exterior
Parking Features Attached
Garage Spaces 2.0
Fence Fenced, Dog Run/Kennel
Utilities Available Electricity Available, Cable Available
View Y/N No
Roof Type Composition
Porch Patio
Garage Yes
Building
Lot Description Cul-De-Sac, Abuts Public Open Space, Paved
Sewer Public Sewer
Water Public
Level or Stories Two
Structure Type Vinyl Siding
New Construction false
Schools
Elementary Schools Pine Lane Prim/Inter
Middle Schools Sierra
High Schools Douglas County Re-1
School District Douglas County Re-1
Others
Acceptable Financing Cash, Conventional, FHA, VA
Listing Terms Cash, Conventional, FHA, VA
Special Listing Condition Private Owner
Virtual Tour https://my.matterport.com/show/?m=9wjb2r6aiGL&mls=1

I CAN HELP YOU MAKE AN OFFER ON THIS PROPERTY