

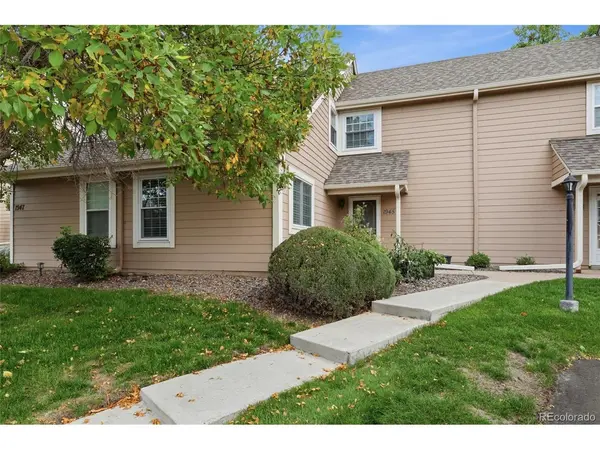
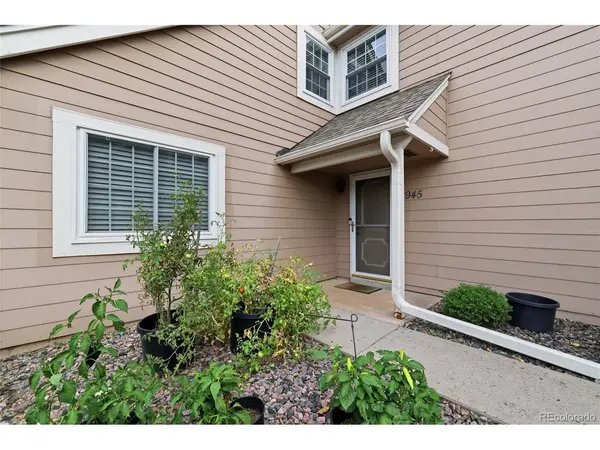

1945 S Xanadu Aurora, CO 80014

Open House
Sat Oct 10, 12:00pm - 2:00pm
UPDATED:
Key Details
Property Type Townhouse
Sub Type Townhouse
Listing Status Active
Purchase Type For Sale
Square Footage 1,392 sqft
Subdivision Heather Ridge South
MLS Listing ID IRE7841971
Bedrooms 2
Full Baths 2
HOA Fees $484/mo
HOA Y/N Yes
Year Built 1979
Annual Tax Amount $2,731
Tax Year 2025
Lot Size 1,306 Sqft
Acres 0.03
Property Sub-Type Townhouse
Source ires
Property Description
Upstairs, an open loft overlooks the living room below, adding to the bright and open feel of the home. The spacious primary bedroom offers a private full bathroom and a generous walk-in closet.
Enjoy the peaceful golf course setting right outside your home, along with the convenience of a one-car detached garage for parking and additional storage. With plenty of natural light, a versatile floor plan, and a desirable location backing to the golf course, this home offers comfort, character, and plenty of potential to make it your own.
Location
State CO
County Arapahoe
Community Heather Ridge South
Area Metro Denver
Direction GPS
Interior
Interior Features Cathedral Ceiling(s), Open Floorplan, Pantry, Walk-In Closet(s)
Heating Forced Air
Cooling Central Air, Ceiling Fan(s)
Fireplaces Type Living Room, One
Appliance Dishwasher, Refrigerator, Disposal, Fire Alarm
Exterior
Parking Features Detached
Garage Spaces 1.0
Fence Partial
Utilities Available Electricity Available, Cable Available
View Y/N No
Roof Type Composition
Porch Patio
Garage Yes
Building
Lot Description Golf Course Neighborhood, Abuts Public Open Space, Paved
Sewer Public Sewer
Water Public
Level or Stories Two
Structure Type Frame,Wood Siding
New Construction false
Schools
Elementary Schools Eastridge
Middle Schools Prairie
High Schools Cherry Creek 5
School District Cherry Creek 5
Others
HOA Fee Include Trash,Snow Removal,Exterior Maintenance,Water,Insurance,Sewer
Acceptable Financing Cash, Conventional, VA
Listing Terms Cash, Conventional, VA
Special Listing Condition Private Owner

I CAN HELP YOU MAKE AN OFFER ON THIS PROPERTY