

78 Starlight, Erie, CO 80516
50
See all 50 photos
$649,999
Est. payment /mo
Save
4 Beds
3 Baths
3,673 SqFt
Open Sat 10AM-12PM

78 Starlight Erie, CO 80516

Save
REQUEST A TOUR If you would like to see this home without being there in person, select the "Virtual Tour" option and your agent will contact you to discuss available opportunities.
In-PersonVirtual Tour

Open House

Sat Oct 10, 10:00am - 12:00pm

UPDATED:

Key Details

Property Type Single Family Home

Sub Type Single Family Residence

Listing Status Active

Purchase Type For Sale

Square Footage 3,673 sqft

Subdivision Colliers Hill

MLS Listing ID IRE6772290

Bedrooms 4

Full Baths 1

Half Baths 1

Three Quarter Bath 1

HOA Fees $96/mo

HOA Y/N Yes

Year Built 2016

Annual Tax Amount $7,543

Tax Year 2025

Lot Size 4,791 Sqft

Acres 0.11

Property Sub-Type Single Family Residence

Source ires

Property Description

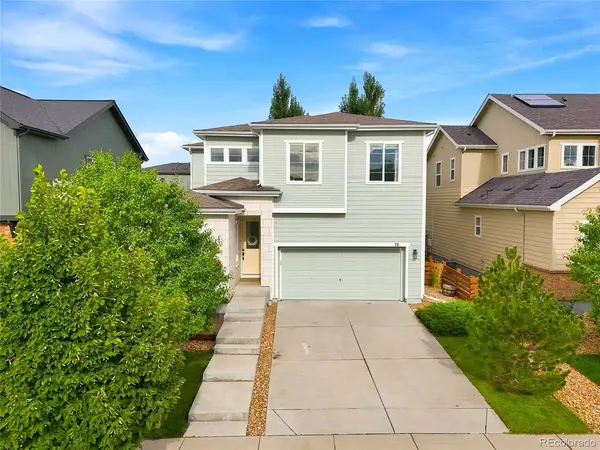
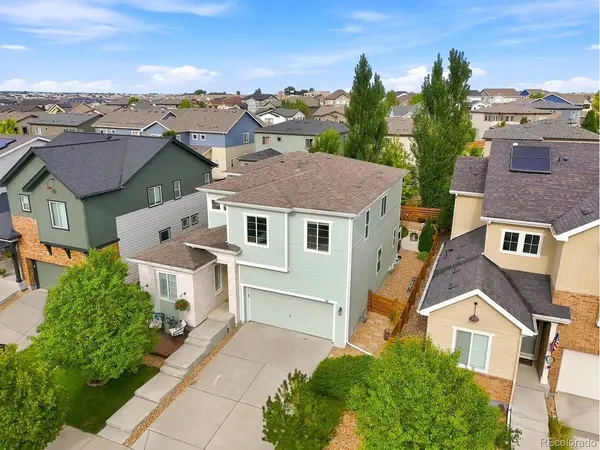
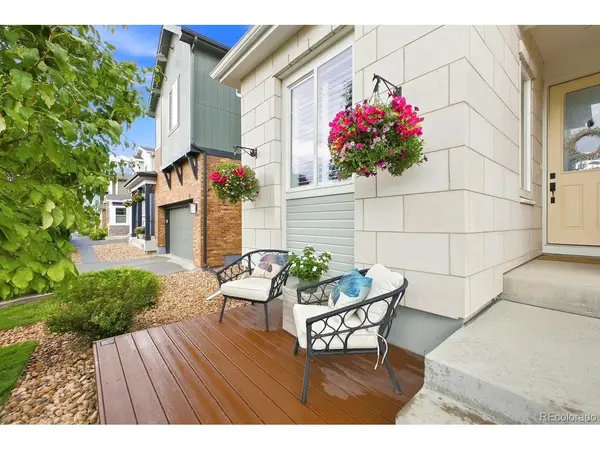
*OPEN HOUSE SAT OCT 10TH 10-12 * Simply gorgeous home located in Colliers Hill - one of Erie's premier master-planned communities! As you approach the home, you'll be welcomed by a beautifully landscaped front yard & inviting front deck -the perfect spot to unwind & take in breathtaking Colorado sunsets. Upon entering you'll be greeted by a soaring foyer, LVP flooring & a flex space ideal for an office (currently) or a convenient main floor additional bedroom. There is also an adjacent 1/2 bath that is perfect for guests or family. The stunning kitchen serves as the heart of this exceptional home, seamlessly connecting the dining & family rooms to create an inviting, open-concept space - ideal for everyday living or hosting holiday gatherings. The beautiful kitchen boasts quartz countertops, 42" cabinets, gas range & an expansive kitchen island with seating for 4. Plus there is a bonus room right off the kitchen that can flex as another office space with a built-in desk or mudroom with bench storage. Upstairs you will find a spacious primary suite with walk-in shower, dual sink vanity & large walk-in closet. There is also a versatile loft perfect for a playroom, open office or cozy movie area. 2 additional secondary bedrooms sharing a full bath & convenient laundry room complete the upper level along with amazing mountain views from the front bedrooms. Out back you will find a beautiful composite deck & gorgeous landscaped yard that provides a private, tranquil retreat, creating an ideal setting for outdoor relaxation, play & entertaining. The unfinished basement is perfect for storage or future expansion with egress window wells, 9ft ceilings & rough-in plumbing. Unparalleled resort-style amenities, 2 pools, exercise facilities, clubhouses, trails & numerous parks. Easy access to Boulder, Denver, DIA, singletrack & walkable to downtown Erie's shops & restaurants. New Roof (2023) Furnace Clean & Cert (2026) New Exterior Paint (2026). Priced $50K below Comps!!!

Location

State CO

County Weld

Community Colliers Hill

Area Greeley/Weld

Rooms

Basement Full, Unfinished

Interior

Interior Features Eat-in Kitchen, Open Floorplan, Pantry, Walk-In Closet(s), Kitchen Island

Heating Forced Air

Cooling Central Air, Ceiling Fan(s)

Appliance Dishwasher, Refrigerator, Washer, Dryer, Fire Alarm

Exterior

Parking Features Detached

Garage Spaces 2.0

Fence Fenced

Community Features Clubhouse, Pool, Playground, Fitness Center, Park, Trail(s)

View Y/N No

Roof Type Composition

Porch Deck

Garage Yes

Building

Lot Description House Faces West

Sewer Public Sewer

Water Public

Level or Stories Two

Structure Type Frame,Composition,Concrete

New Construction false

Schools

Elementary Schools Soaring Heights

Middle Schools Soaring Heights

High Schools St Vrain Dist Re 1J

School District St Vrain Dist Re 1J

Others

HOA Fee Include Trash

Acceptable Financing Cash, Conventional, FHA, VA

Listing Terms Cash, Conventional, FHA, VA

Special Listing Condition Private Owner


Information and Real Estate Services (IRES)
Listed by Paul Andrews

I CAN HELP YOU MAKE AN OFFER ON THIS PROPERTY

Chris Mullenberg
Chris Mullenberg

Agent License ID: FA100054438

+1(970) 413-1589 | chris@mullenbergteam.com

Name*
Phone*
Make an Offer or Ask Questions*

Go tour this home

78 Starlight