

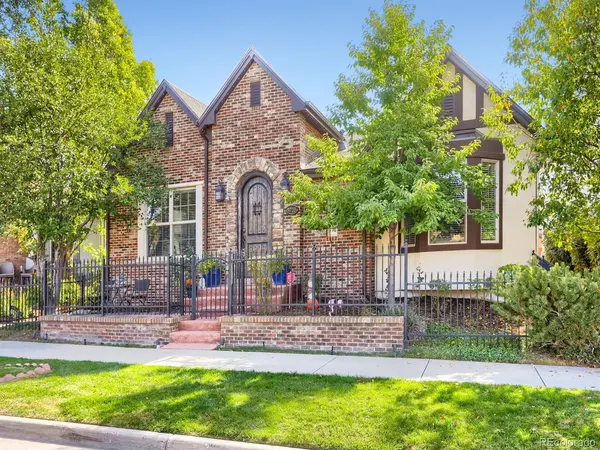


9720 E 32nd Denver, CO 80238

UPDATED:
Key Details
Property Type Single Family Home
Sub Type Single Family Residence
Listing Status Active
Purchase Type For Sale
Square Footage 4,466 sqft
Subdivision Central Park
MLS Listing ID IRE9979876
Style Tudor
Bedrooms 3
Full Baths 3
HOA Fees $58/mo
HOA Y/N Yes
Year Built 2005
Annual Tax Amount $11,078
Tax Year 2025
Lot Size 4,356 Sqft
Acres 0.1
Property Sub-Type Single Family Residence
Source ires
Property Description
The renovated kitchen features an oversized quartz island, marble backsplash, double ovens, gas cooktop, stainless range hood, abundant cabinetry, butler's pantry and walk-in pantry. Wood ceiling beams add warmth, while the adjoining family room makes a dramatic statement with a beautiful full-length rock accent wall, redesigned fireplace and built-in surround sound.
The main-floor primary suite offers patio access and a remodeled five-piece bath with radiant heated floors, freestanding soaking tub and oversized walk-in shower. A private office with patio access, secondary bedroom, full bath and laundry room complete the main level.
Enjoy the enclosed patio with outdoor fireplace and ceiling fan, creating a wonderful extension of the living space. The finished basement offers a theater room, wet bar with wine refrigerator, additional bedroom and full bath, plus substantial storage and flex space.
Additional improvements include a Class 4 shingled roof installed in 2024, main-floor furnace and A/C replaced in 2022, JellyFish exterior lighting and low-maintenance landscaping. A distinctive combination of ranch-style living, extensive updates, park frontage and mountain views in Central Park.
Location
State CO
County Denver
Community Central Park
Area Metro Denver
Zoning R-MU-20
Direction From I-70 and Central Park exit, go south to Martin Luther King (MLK) Blvd. Left or east onto MLK passed the recreation center to Elmira. Left onto Elmira to Dayton. Left on Dayton to E 32nd Ave. 3rd house from alley.
Rooms
Family Room 1
Basement Full, Unfinished, Partially Finished, Slab, Sump Pump
Interior
Interior Features Eat-in Kitchen, Cathedral Ceiling(s), Open Floorplan, Pantry, Bay or Bow Window, Walk-In Closet(s), Wet Bar, Kitchen Island
Heating Forced Air
Cooling Central Air, Ceiling Fan(s)
Fireplaces Type Two or More, Gas, Family Room
Appliance Self Cleaning Oven, Double Oven, Dishwasher, Refrigerator, Bar Fridge, Washer, Dryer, Microwave, Water Softener Owned, Disposal, Fire Alarm
Exterior
Exterior Feature Sprinkler System
Parking Features Attached
Garage Spaces 2.0
Community Features Clubhouse, Pool, Playground, Fitness Center, Park, Trail(s)
Utilities Available Electricity Available, Cable Available
View Y/N Yes
View Mountain(s), Plains View, City
Roof Type Composition
Porch Patio
Garage Yes
Building
Lot Description Level, House/Lot Faces NW, Paved, Gutters, Mineral Rights Excluded
Sewer Public Sewer
Water Public
Architectural Style Tudor
Level or Stories One
Structure Type Brick,Stone,Stucco,Concrete
New Construction false
Schools
Elementary Schools Westerly Creek
Middle Schools Bill Roberts E-8
High Schools Denver District 1
School District Denver District 1
Others
Acceptable Financing Cash, Conventional, FHA, VA
Listing Terms Cash, Conventional, FHA, VA
Special Listing Condition Private Owner
Virtual Tour https://cdn-properties.virtuance.com/3008065/videos/9720_e_32nd_ave_1.mp4

I CAN HELP YOU MAKE AN OFFER ON THIS PROPERTY