

9816 W Iowa, Lakewood, CO 80232
39
See all 39 photos
$800,000
Est. payment /mo
Save
4 Beds
4 Baths
3,019 SqFt
Open Sat 9AM-12PM

9816 W Iowa Lakewood, CO 80232

Save
REQUEST A TOUR If you would like to see this home without being there in person, select the "Virtual Tour" option and your agent will contact you to discuss available opportunities.
In-PersonVirtual Tour

Open House

Sat Oct 10, 9:00am - 12:00pm

UPDATED:

Key Details

Property Type Single Family Home

Sub Type Single Family Residence

Listing Status Active

Purchase Type For Sale

Square Footage 3,019 sqft

Subdivision Lochwood

MLS Listing ID IRE4054168

Bedrooms 4

Full Baths 1

Half Baths 1

Three Quarter Bath 2

HOA Y/N No

Year Built 1968

Annual Tax Amount $3,278

Tax Year 2025

Lot Size 9,583 Sqft

Acres 0.22

Property Sub-Type Single Family Residence

Source ires

Property Description

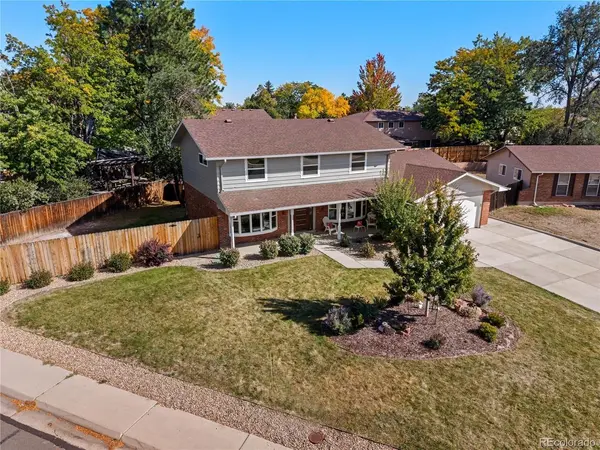
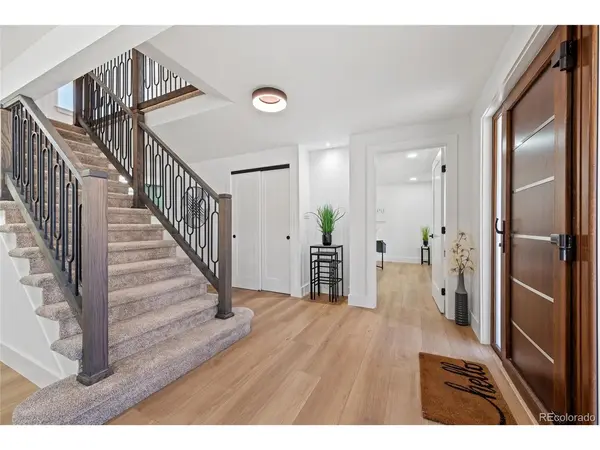
Welcome to this beautifully updated 4-bedroom, 4-bathroom home offering modern finishes, spacious living areas, and an exceptional location. Enjoy the convenience of living near Kendrick Lake and Smith Reservoir, two of Lakewood's scenic outdoor recreation destinations, offering easy access to walking trails, fishing, parks, and beautiful natural surroundings. The completely remodeled kitchen features beautiful rift-sawn white oak cabinetry paired with sage green upper cabinets, complemented by matte-finish cabinet hardware, quartz countertops with a matching quartz backsplash, a Delta faucet, and a granite composite sink. High-end appliances include a Miele induction oven and a KitchenAid refrigerator with a wood-grain interior. A large kitchen island with quartz breakfast bar seating provides an additional workspace and a convenient gathering area. Vaulted ceilings, a wood-burning fireplace, and abundant natural light create an inviting living space. A dedicated main-level office features a large bay window, providing a bright and functional workspace. Throughout the renovation, the builder placed a strong emphasis on quality craftsmanship, attention to detail, and carefully selected finishes, taking the time to complete the improvements properly. Extensive upgrades include new flooring and carpet throughout, solid-core interior doors, new trim and baseboards, skim-coated and retextured walls, updated railings, beautifully remodeled main- and upper-level bathrooms, new lighting, a new electrical panel, and fresh interior and exterior paint. Several windows have been replaced, including the two large front bay windows. Situated on a corner lot, the property offers additional space for parking or storing an RV, boat, trailer, or other recreational equipment, complete with its own gated entrance for convenient access. The covered patio provides additional outdoor living space, perfect for relaxing or entertaining.

Location

State CO

County Jefferson

Community Lochwood

Area Metro Denver

Rooms

Family Room 1

Basement Partially Finished, Crawl Space

Interior

Interior Features Cathedral Ceiling(s), Pantry, Bay or Bow Window

Heating Forced Air

Cooling Central Air, Ceiling Fan(s)

Fireplaces Type Living Room, One

Exterior

Exterior Feature Sprinkler System

Parking Features Attached

Garage Spaces 2.0

Fence Fenced

Utilities Available Electricity Available

View Y/N No

Roof Type Composition

Porch Patio

Garage Yes

Building

Lot Description Paved, Gutters

Sewer Public Sewer

Level or Stories Two

Structure Type Frame,Brick,Wood Siding

New Construction false

Schools

Elementary Schools Kendrick Lakes

Middle Schools Carmody

High Schools Jefferson Dist R-1

School District Jefferson Dist R-1

Others

Acceptable Financing Cash, Conventional, FHA, 1031 Exchange

Listing Terms Cash, Conventional, FHA, 1031 Exchange

Special Listing Condition Other Owner


Information and Real Estate Services (IRES)
Listed by Matthew Lutz

I CAN HELP YOU MAKE AN OFFER ON THIS PROPERTY

Chris Mullenberg
Chris Mullenberg

Agent License ID: FA100054438

+1(970) 413-1589 | chris@mullenbergteam.com

Name*
Phone*
Make an Offer or Ask Questions*

Go tour this home

9816 W Iowa