

21576 E Crestline, Centennial, CO 80015
27
See all 27 photos
$495,000
Est. payment /mo
Save
3 Beds
2 Baths
1,830 SqFt
New

21576 E Crestline Centennial, CO 80015

Save
REQUEST A TOUR If you would like to see this home without being there in person, select the "Virtual Tour" option and your agent will contact you to discuss available opportunities.
In-PersonVirtual Tour

UPDATED:

Key Details

Property Type Single Family Home

Sub Type Single Family Residence

Listing Status Active

Purchase Type For Sale

Square Footage 1,830 sqft

Subdivision Park View

MLS Listing ID IRE6154893

Style Contemporary

Bedrooms 3

Full Baths 1

Three Quarter Bath 1

HOA Fees $75/mo

HOA Y/N Yes

Year Built 1995

Annual Tax Amount $3,775

Tax Year 2025

Lot Size 6,098 Sqft

Acres 0.14

Property Sub-Type Single Family Residence

Source ires

Property Description

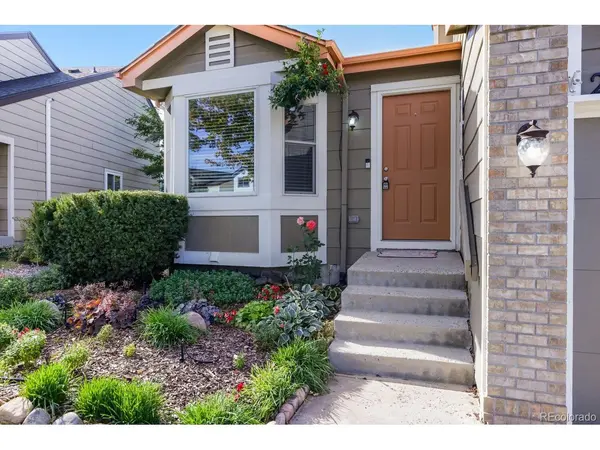
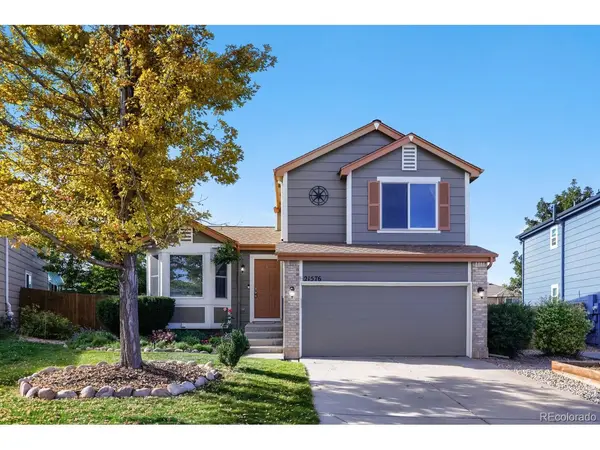
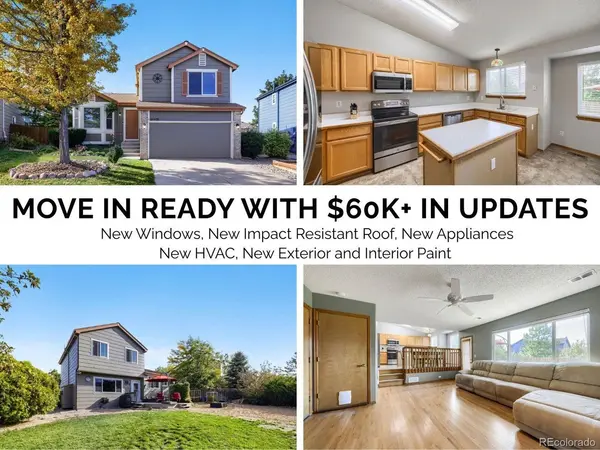
Solid, well-maintained tri-level home. Welcome to 21576 E Crestline Drive. The roof is new with impact-resistant shingles, the exterior has fresh paint, and the top-of-the-line Marvin windows, new HVAC system and new appliances mean the major updates are done. The tri-level layout gives you three bedrooms, two baths, two living areas and a basement for extra space, plus a two-car attached garage. Out back, a large yard and patio and garden beds are ready for summer evenings and weekend fun. Located in Cherry Creek School District and minutes from Eaglecrest High School. Lookout Pool and Park is close by, with a newly renovated pool primed to be ready for your next summer. Minutes to E-470, Smoky Hill Road, Quincy Reservoir and the shopping at Southlands. Solid bones, updates done and a location close to everything you need. Come see this one!

Location

State CO

County Arapahoe

Community Park View

Area Metro Denver

Direction GPS

Rooms

Family Room 1

Basement Partial, Slab

Interior

Interior Features Eat-in Kitchen

Heating Forced Air

Cooling Central Air, Ceiling Fan(s)

Fireplaces Type Family Room

Appliance Dishwasher, Refrigerator, Washer, Dryer, Microwave, Disposal

Exterior

Parking Features Attached

Garage Spaces 2.0

Fence Fenced

Community Features Pool, Playground, Trail(s)

Utilities Available Electricity Available

View Y/N No

Roof Type Composition

Porch Patio

Garage Yes

Building

Lot Description Level, Paved, Gutters

Sewer Public Sewer

Water Public

Architectural Style Contemporary

Level or Stories Tri-Level

Structure Type Frame

New Construction false

Schools

Elementary Schools Antelope Ridge

Middle Schools Thunder Ridge

High Schools Cherry Creek 5

School District Cherry Creek 5

Others

HOA Fee Include Trash

Acceptable Financing Cash, Conventional, FHA, VA

Listing Terms Cash, Conventional, FHA, VA

Special Listing Condition Private Owner


Information and Real Estate Services (IRES)
Listed by Maci Chance

I CAN HELP YOU MAKE AN OFFER ON THIS PROPERTY

Chris Mullenberg
Chris Mullenberg

Agent License ID: FA100054438

+1(970) 413-1589 | chris@mullenbergteam.com

Name*
Phone*
Make an Offer or Ask Questions*

Go tour this home

21576 E Crestline