


3556 S Depew #5 Lakewood, CO 80235

UPDATED:
Key Details
Property Type Townhouse
Sub Type Townhouse
Listing Status Active
Purchase Type For Sale
Square Footage 1,399 sqft
Subdivision Tall Pines
MLS Listing ID IRE2123009
Style Contemporary
Bedrooms 3
Full Baths 1
Half Baths 1
Three Quarter Bath 1
HOA Fees $375/mo
HOA Y/N Yes
Year Built 1984
Annual Tax Amount $2,145
Tax Year 2025
Property Sub-Type Townhouse
Source ires
Property Description
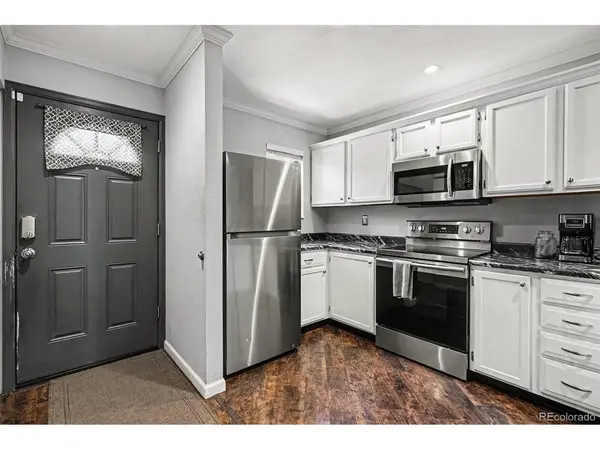
The bright, modern kitchen showcases white kitchen cabinets, stainless steel appliances, and marble-like countertops. The main floor also has wood laminate flooring, convenient half bath and wood burning fireplace.
2 Bedrooms upstairs with full bath. The finished basement provides flexible living options, serving as a 3rd bedroom or extra living space. A 3/4 bathroom and laundry area add functionality to the lower level.
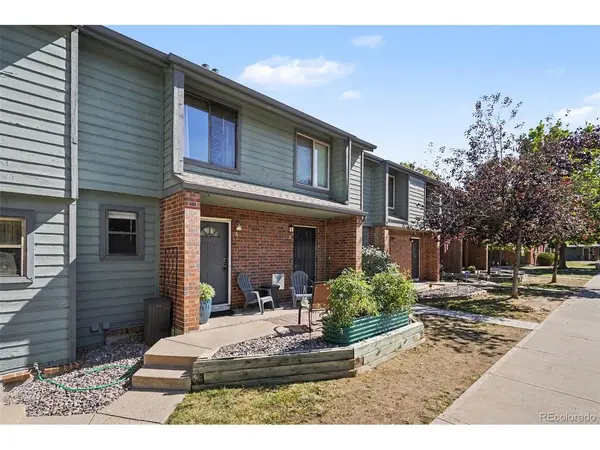
Enjoy time on front porch or spend time on back patio relaxing or enjoying the trees and green space.
Located in the established Tall Pines community with convenient access to shopping, dining, parks, trails, and 20 minutes to downtown or the mountains.
Enjoy the amenities at Tall Pines with community pool and clubhouse.
Location
State CO
County Jefferson
Community Tall Pines
Area Metro Denver
Zoning P-D
Rooms
Basement Partially Finished
Interior
Interior Features Open Floorplan
Heating Forced Air
Cooling Central Air, Ceiling Fan(s)
Fireplaces Type Living Room, One
Appliance Dishwasher, Refrigerator, Microwave, Disposal, Fire Alarm
Exterior
Parking Features Detached
Garage Spaces 1.0
Community Features Clubhouse, Pool
Utilities Available Electricity Available, Cable Available
View Y/N No
Roof Type Other
Porch Patio
Garage Yes
Building
Lot Description House Faces West
Sewer Public Sewer
Water Public
Architectural Style Contemporary
Level or Stories Two
Structure Type Frame,Wood Siding
New Construction false
Schools
Elementary Schools Westgate
Middle Schools Carmody
High Schools Jefferson Dist R-1
School District Jefferson Dist R-1
Others
HOA Fee Include Trash,Snow Removal,Exterior Maintenance,Water,Insurance,Sewer
Acceptable Financing Cash, Conventional, FHA
Listing Terms Cash, Conventional, FHA
Special Listing Condition Private Owner
Virtual Tour https://www.listingsmagic.com/sps/tour-slider/index.php?property_ID=286578&ld_reg=Y

I CAN HELP YOU MAKE AN OFFER ON THIS PROPERTY