

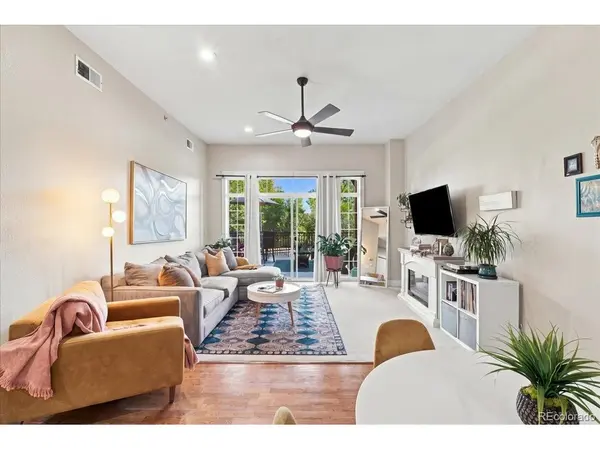


6000 W Floyd #102 Denver, CO 80227

UPDATED:
Key Details
Property Type Condo
Sub Type Condominium
Listing Status Active
Purchase Type For Sale
Square Footage 1,265 sqft
Subdivision Bear Valley Park
MLS Listing ID IRE2710503
Style Contemporary
Bedrooms 2
Full Baths 1
Three Quarter Bath 1
HOA Fees $450/mo
HOA Y/N Yes
Year Built 2003
Annual Tax Amount $1,804
Tax Year 2024
Property Sub-Type Condominium
Source ires
Property Description
Additional highlights include a deeded oversized handicap-designated parking space in the heated, secured underground garage, directly across from the elevator. Just across the hall is a 14'7" x 7'4" private storage room with a 9'10" ceiling-ideal for bikes, seasonal items, outdoor gear, and more.
Inside, the open floor plan features vaulted ceilings, warm floors, abundant natural light, and spacious living areas. The kitchen offers abundant cabinetry, generous counter space, newer stainless steel appliances, and a large sink. A spacious laundry room and built-in linen/storage closets add convenience.
Recent updates include new interior paint, newer carpet, upgraded lighting, and a brand-new water heater. The secure, interior-access building is handicap accessible and features an elevator from the heated garage. Guest suites are also available to rent for visiting family and friends.
Enjoy easy access to the popular Bear Creek Trail, nearby parks, and tennis/pickleball courts, with convenient access to the 285 corridor, Downtown Denver, the Denver Tech Center, and the mountains.
A rare combination of expansive private outdoor space, trail and greenbelt views, oversized deeded garage parking, exceptional storage, and a well-maintained first-level home in a desirable Southwest Denver location.
Location
State CO
County Denver
Community Bear Valley Park
Area Metro Denver
Zoning S-MU-3
Interior
Interior Features Open Floorplan
Heating Hot Water
Cooling Central Air, Ceiling Fan(s)
Appliance Dishwasher, Refrigerator, Washer, Dryer, Microwave, Disposal, Fire Alarm
Exterior
Exterior Feature Heated Garage
Parking Features Assigned
Garage Spaces 1.0
Community Features Extra Storage, Elevator
Utilities Available Electricity Available, Cable Available
View Y/N No
Roof Type Rubber
Porch Patio
Garage Yes
Building
Sewer Public Sewer
Water Public
Architectural Style Contemporary
Level or Stories One
Structure Type Frame,Brick,Stone,Wood Siding
New Construction false
Schools
Elementary Schools Traylor Academy
Middle Schools Kunsmiller Creative Arts Academy
High Schools Denver District 1
School District Denver District 1
Others
HOA Fee Include Trash,Snow Removal,Exterior Maintenance,Water,Insurance,Sewer
Acceptable Financing Cash, Conventional, FHA, VA
Listing Terms Cash, Conventional, FHA, VA
Special Listing Condition Private Owner
Virtual Tour https://www.zillow.com/view-imx/99deca85-4d2e-4ed9-b906-ceff32b79493?setAttribution=mls&wl=true&initialViewType=pano

I CAN HELP YOU MAKE AN OFFER ON THIS PROPERTY