


1296 S York Denver, CO 80210

UPDATED:
Key Details
Property Type Single Family Home
Sub Type Single Family Residence
Listing Status Coming Soon
Purchase Type For Sale
Square Footage 6,123 sqft
Subdivision Washington Park
MLS Listing ID IRE3955502
Bedrooms 5
Full Baths 2
Half Baths 1
Three Quarter Bath 3
HOA Y/N No
Year Built 2021
Annual Tax Amount $18,142
Tax Year 2024
Lot Size 6,098 Sqft
Acres 0.14
Property Sub-Type Single Family Residence
Source ires
Property Description
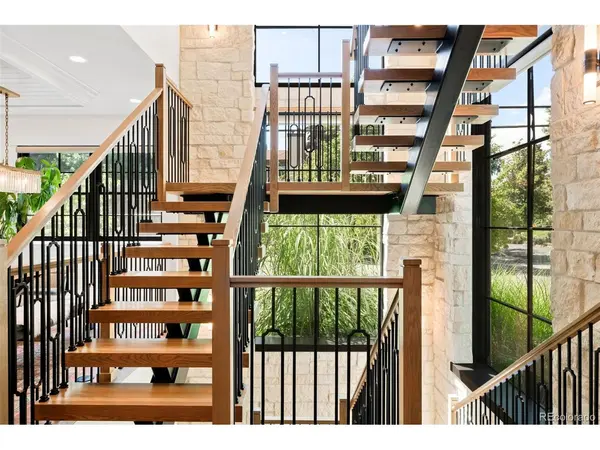
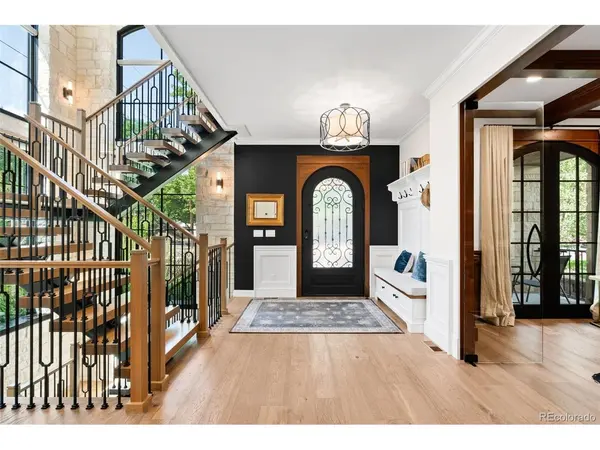
The main level features 10-foot coffered ceilings, a statement floating staircase, and seamless access to a covered patio with overhead heating and a built-in gas fireplace. The sophisticated kitchen offers Sub-Zero and Wolf appliances, dual quartz islands, and custom cabinetry.
Upstairs, four bedrooms include a serene primary suite with steam shower, soaking tub, walk-in closet, and built-in morning bar. A versatile third-floor flex suite with full bath opens to a west-facing rooftop deck with skyline views, ideal for guests, an au-pair, home office, gym, or entertaining.
The fully finished basement features 11-foot ceilings, a spacious recreation room, wet bar, gym, guest bedroom, and full bathroom. The home has been enhanced with more than $200,000 in upgrades, including bespoke window coverings, a fully integrated AV and Control4 smart-home system, and a Culligan whole-house water filtration system with reverse osmosis.
Additional highlights include an oversized garage with a 240V outlet for EV charging, full limestone exterior facade, and cement tile roof. Combining timeless materials, contemporary design, flexible living spaces, and thoughtful technology, this distinctive residence offers a refined modern lifestyle in one of Denver's most established neighborhoods.
Location
State CO
County Denver
Community Washington Park
Area Metro Denver
Zoning U-SU-C
Rooms
Family Room 1
Basement Full, Partially Finished, Daylight, Built-In Radon, Radon Test Available, Sump Pump
Interior
Interior Features Eat-in Kitchen, Open Floorplan, Pantry, Walk-In Closet(s), Wet Bar, Kitchen Island
Heating Forced Air
Cooling Central Air
Fireplaces Type Two or More, Gas, Living Room, Bedroom
Appliance Double Oven, Dishwasher, Refrigerator, Bar Fridge, Washer, Microwave, Gas Bar-B-Q, Water Softener Owned, Fire Alarm
Exterior
Exterior Feature Sprinkler System, Oversized Garage
Parking Features Detached
Garage Spaces 2.0
Fence Fenced
Utilities Available Electricity Available
View Y/N Yes
View Mountain(s), City
Roof Type Shake
Porch Patio, Deck
Garage Yes
Building
Lot Description Corner Lot, Level, House Faces West, Paved, Gutters
Sewer Public Sewer
Water Public
Level or Stories Three Or More
Structure Type Stone,Concrete
New Construction false
Schools
Elementary Schools Steele
Middle Schools Merrill
High Schools Denver District 1
School District Denver District 1
Others
Acceptable Financing Cash, Conventional, 1031 Exchange, USDA Loan
Listing Terms Cash, Conventional, 1031 Exchange, USDA Loan
Special Listing Condition Private Owner
Virtual Tour https://listings.c2media.io/videos/01a10e30-b25a-723a-bf40-60ab315af223

I CAN HELP YOU MAKE AN OFFER ON THIS PROPERTY