

454 Whisperwind, Fort Collins, CO 80524
7
See all 7 photos
$597,629
Est. payment /mo
Save
4 Beds
3 Baths
2,872 SqFt
New

454 Whisperwind Fort Collins, CO 80524

Save
REQUEST A TOUR If you would like to see this home without being there in person, select the "Virtual Tour" option and your agent will contact you to discuss available opportunities.
In-PersonVirtual Tour

UPDATED:

Key Details

Property Type Single Family Home

Sub Type Single Family Residence

Listing Status Active

Purchase Type For Sale

Square Footage 2,872 sqft

Subdivision Bloom

MLS Listing ID IRE1070233

Bedrooms 4

Full Baths 2

Half Baths 1

HOA Fees $1,000/ann

HOA Y/N Yes

Year Built 2026

Annual Tax Amount $5,737

Tax Year 2026

Tax Status No

Lot Size 5,227 Sqft

Acres 0.12

Property Sub-Type Single Family Residence

Source ires

Property Description

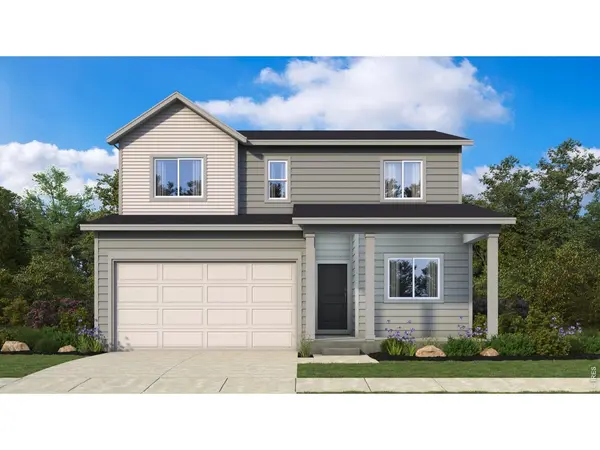
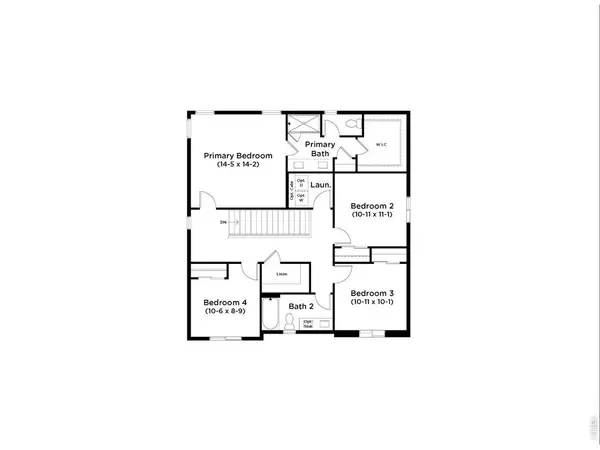
Welcome to The Sonata, a beautifully designed two story home that blends spacious living with incredible flexibility. With 3 bedrooms upstairs and a large flex space, this layout adapts to your lifestyle whether you need a home office, playroom, or even a fourth bedroom.On the main level, you'll find a generously sized great room, a well appointed kitchen, and a dedicated dining area, perfect for everyday living and entertaining. A second flex room on the main floor offers even more versatility and can also be converted into an additional bedroom, ideal for guests or multigenerational living.Looking for even more room to grow? The optional lower level can be finished to include an extra bedroom and bathroom, giving you even more space for family, visitors, or hobbies.With its smart layout and multiple customization options, The Sonata is designed to grow with you offering the perfect harmony of function, comfort, and flexibility.

Location

State CO

County Larimer

Community Bloom

Area Fort Collins

Zoning RES

Rooms

Basement Unfinished

Interior

Interior Features Eat-in Kitchen, Separate Dining Room, Open Floorplan, Pantry, Walk-In Closet(s)

Heating Forced Air

Cooling Central Air

Appliance Dishwasher, Microwave, Disposal, Fire Alarm

Exterior

Parking Features Attached

Garage Spaces 2.0

Fence Partial

Community Features Pool, Playground, Park, Trail(s)

Utilities Available Natural Gas Available

View Y/N No

Roof Type Composition

Improvements No

Porch Patio

Garage Yes

Building

Lot Description Paved, Gutters, Street Light, Fire Hydrant within 500 Feet, Water Rights Excluded

Water Public

Level or Stories Two

Structure Type Vinyl Siding

New Construction true

Schools

Elementary Schools Laurel

Middle Schools Lincoln

High Schools Poudre

School District Poudre

Others

HOA Fee Include Common Amenities

Acceptable Financing Cash, Conventional, FHA, VA

Listing Terms Cash, Conventional, FHA, VA

Special Listing Condition Builder


Information and Real Estate Services (IRES)
Listed by Kristen White

I CAN HELP YOU MAKE AN OFFER ON THIS PROPERTY

Chris Mullenberg
Chris Mullenberg

Agent License ID: FA100054438

+1(970) 413-1589 | chris@mullenbergteam.com

Name*
Phone*
Make an Offer or Ask Questions*

Go tour this home

454 Whisperwind