

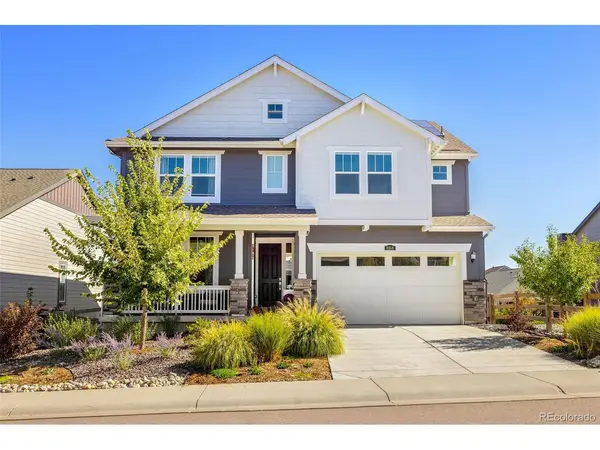
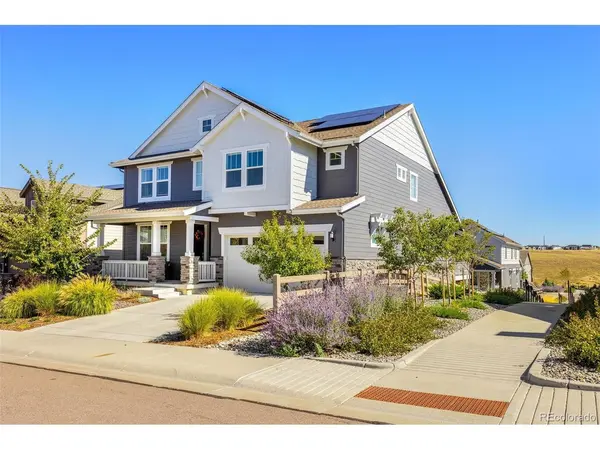

8168 Sewanee Peak Littleton, CO 80125

Open House
Sat Oct 10, 12:00pm - 3:00pm
UPDATED:
Key Details
Property Type Single Family Home
Sub Type Single Family Residence
Listing Status Coming Soon
Purchase Type For Sale
Square Footage 4,444 sqft
Subdivision Sterling Ranch
MLS Listing ID IRE6277397
Bedrooms 4
Full Baths 3
Half Baths 1
HOA Y/N No
Year Built 2023
Annual Tax Amount $9,004
Tax Year 2025
Lot Size 6,098 Sqft
Acres 0.14
Property Sub-Type Single Family Residence
Source ires
Property Description
Two separate front doors welcome you from the covered porch-one to the main home and another to the attached multigenerational suite, giving extended family or guests a wonderful sense of privacy and independence.
Inside the main home, beautiful LVP flooring flows throughout the open main level. The upgraded chef's kitchen features quartz countertops, wood cabinetry, an induction range and oven, and a spacious layout that opens to the dining and living areas. Step outside to the large covered composite deck overlooking the low-maintenance xeriscaped backyard, complete with drip lines serving raised garden beds and additional plantings.
Upstairs, the primary suite features a tray ceiling, spacious en suite bath with dual vanities and walk-in shower, while two additional bedrooms share a Jack-and-Jill bath. The conveniently located laundry includes the washer and dryer. A large unfinished basement provides plenty of room for storage and future expansion.
What truly sets this home apart is the private NextGen suite, thoughtfully designed with its own bedroom, full bath, kitchenette and stackable washer/dryer. Upgrades including beautiful lighting and professionally installed grasscloth wallpaper make this space feel polished and inviting.
Sterling Ranch offers a clubhouse, fitness center, pool, pickleball courts, parks and trails, with additional community amenities planned. Enjoy easy access to Waterton Canyon, Chatfield State Park and Roxborough State Park. A beautifully finished home with flexibility for generations to live together-without giving up their own space.
Location
State CO
County Douglas
Community Sterling Ranch
Area Metro Denver
Rooms
Basement Unfinished
Interior
Heating Forced Air
Cooling Central Air
Fireplaces Type Gas
Exterior
Exterior Feature Tandem Garage
Parking Features Attached
Garage Spaces 3.0
View Y/N Yes
View Mountain(s)
Roof Type Fiberglass
Garage Yes
Building
Lot Description House Faces West
Sewer Public Sewer
Level or Stories Two
Structure Type Brick,Wood Siding
New Construction false
Schools
Elementary Schools Roxborough
Middle Schools Ranch View
High Schools Douglas County Re-1
School District Douglas County Re-1
Others
Acceptable Financing Cash, Conventional, FHA, VA
Listing Terms Cash, Conventional, FHA, VA
Special Listing Condition Private Owner

I CAN HELP YOU MAKE AN OFFER ON THIS PROPERTY